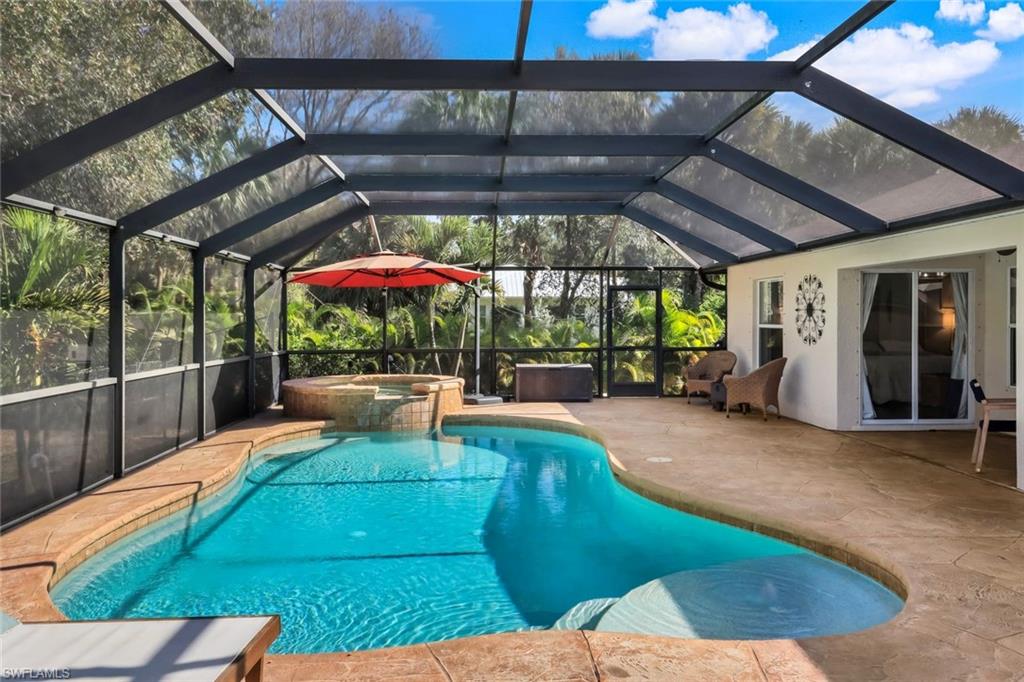
Screened backyard pool with a raised spa, stone deck, and lounge chairs.
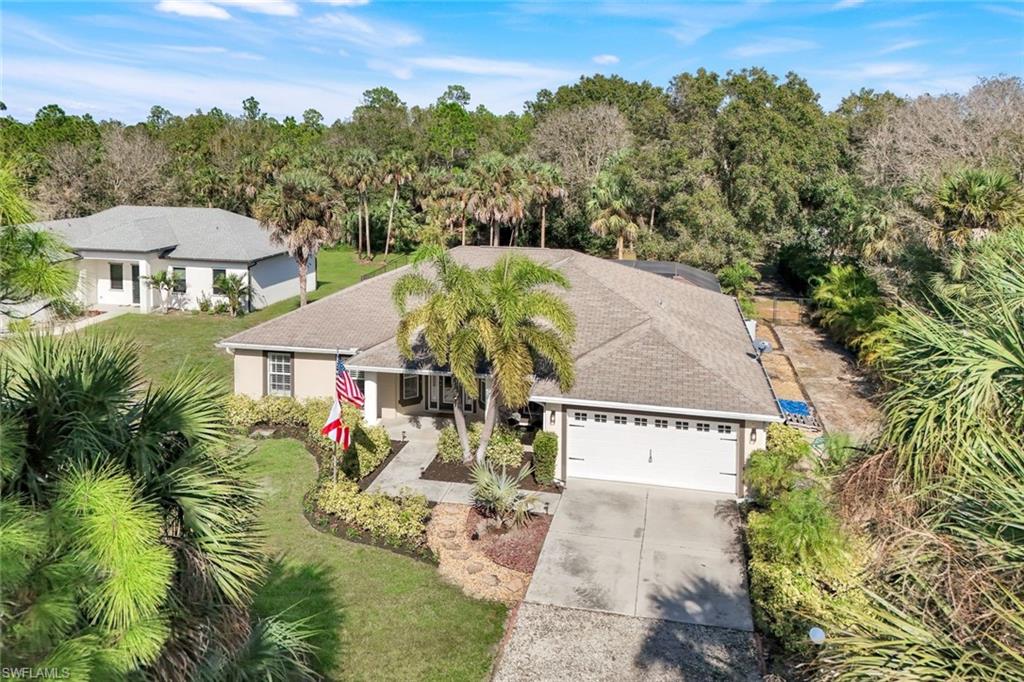
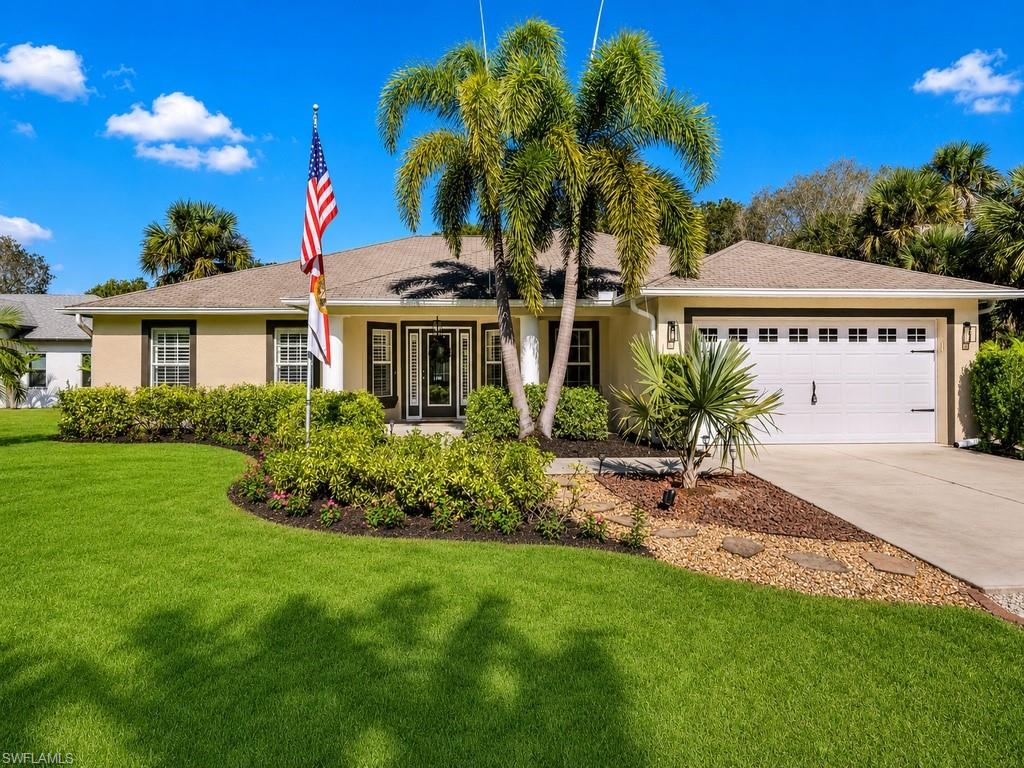
Single-story home with a white two-car garage, palm trees, and a broad green lawn.
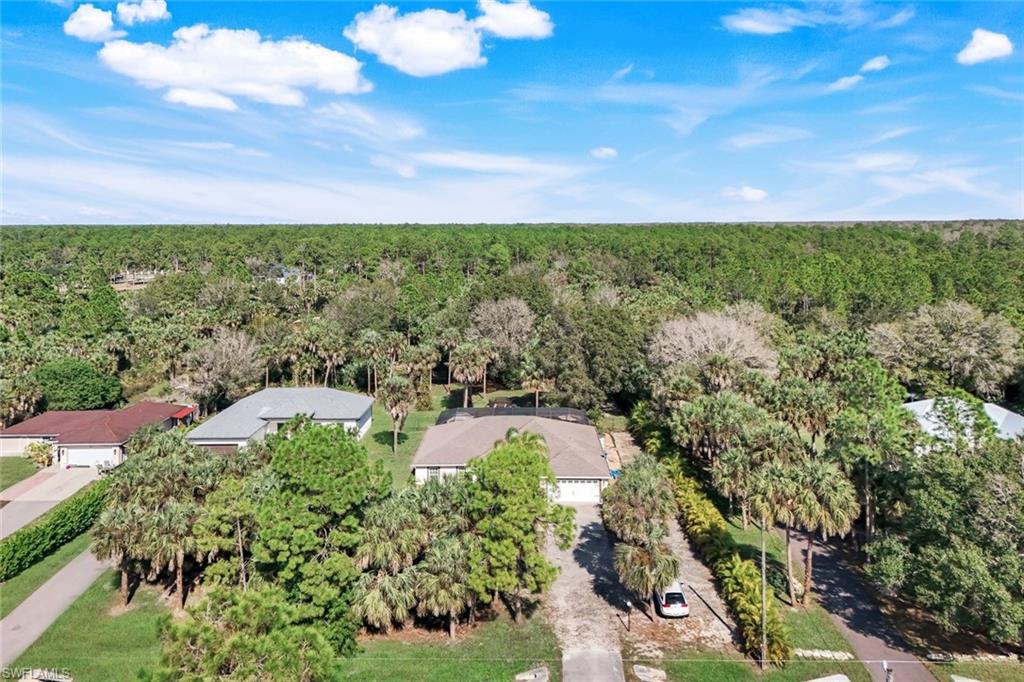
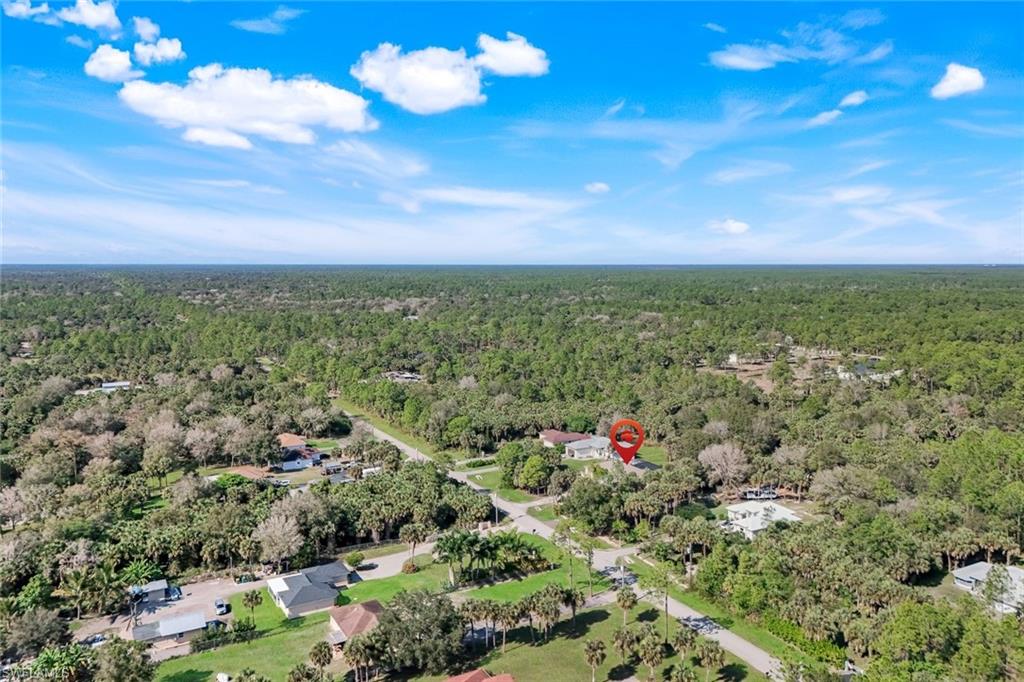
Aerial view of a home and driveway bordered by palms, with a wooded area stretching behind the neighborhood.
Aerial view of a single-story home with a two-car garage, palm landscaping, and a concrete driveway.
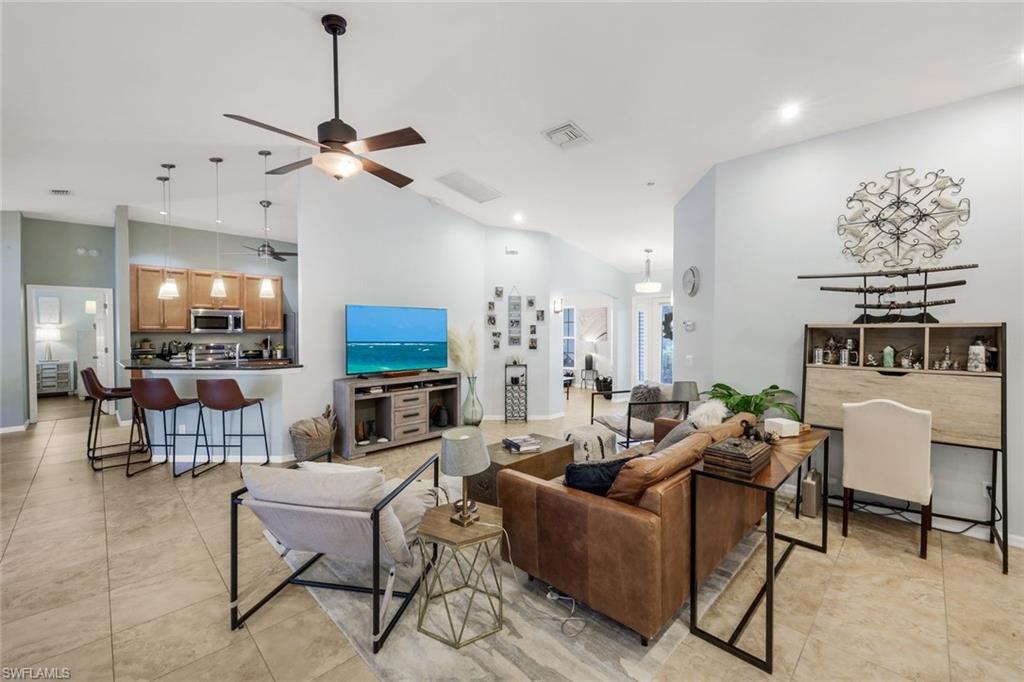
Open living room with brown leather sofa, ceiling fan, and adjoining kitchen with breakfast bar.
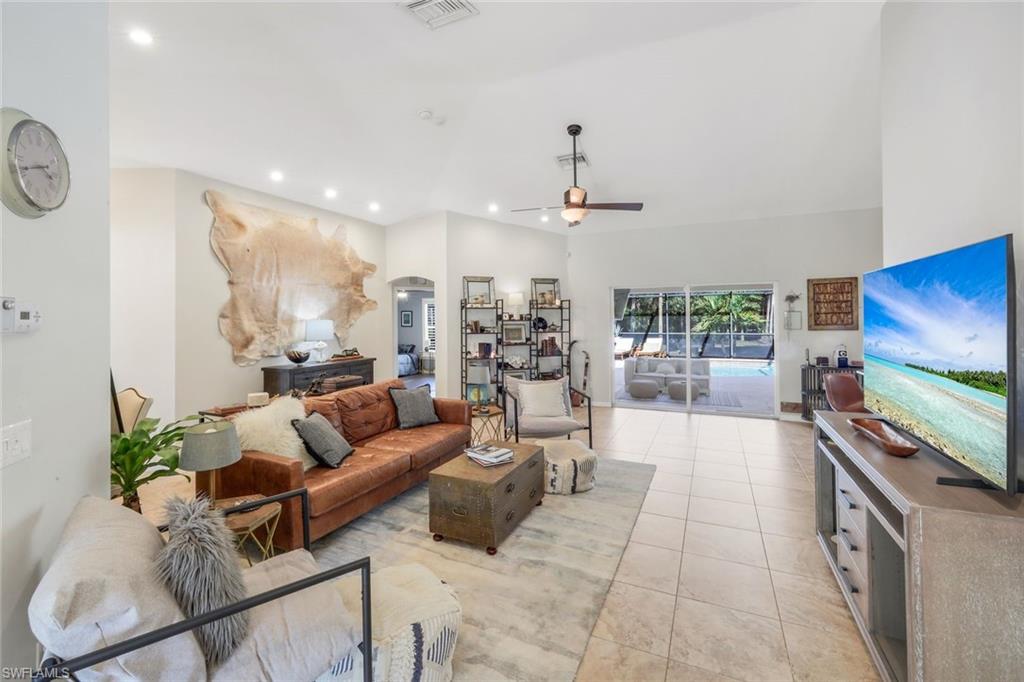
Open-plan living room with a brown leather sectional, ceiling fan, and sliding doors toward the pool.
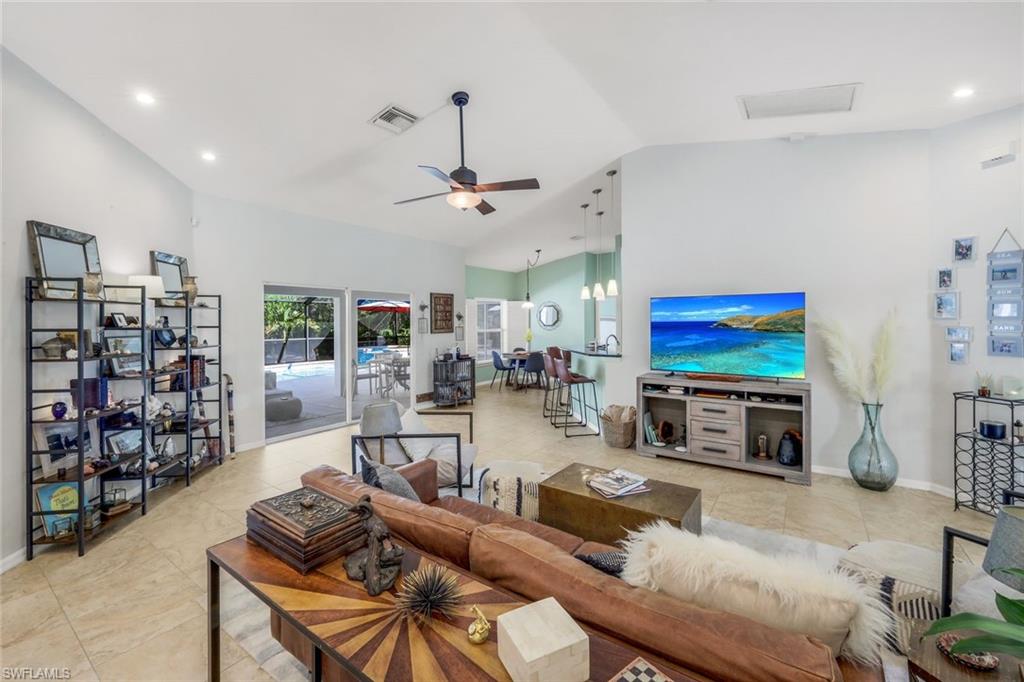
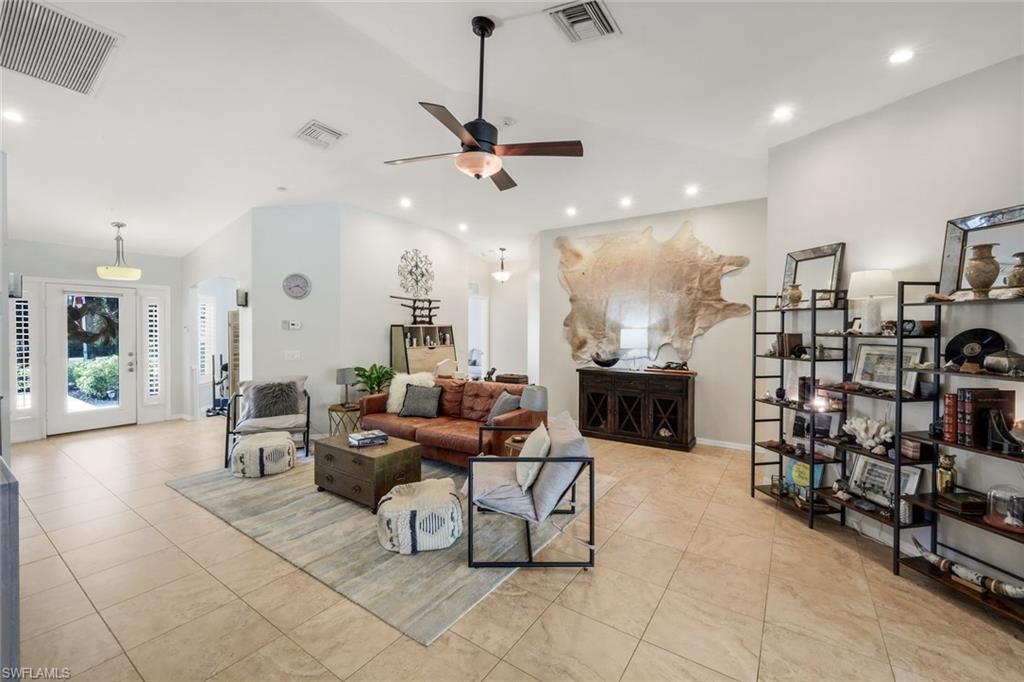
Furnished living room with a brown leather sofa, beige tile floors, and a large hide-shaped wall decoration.
Furnished living room with a leather sofa and sliding glass doors to a screened lanai.
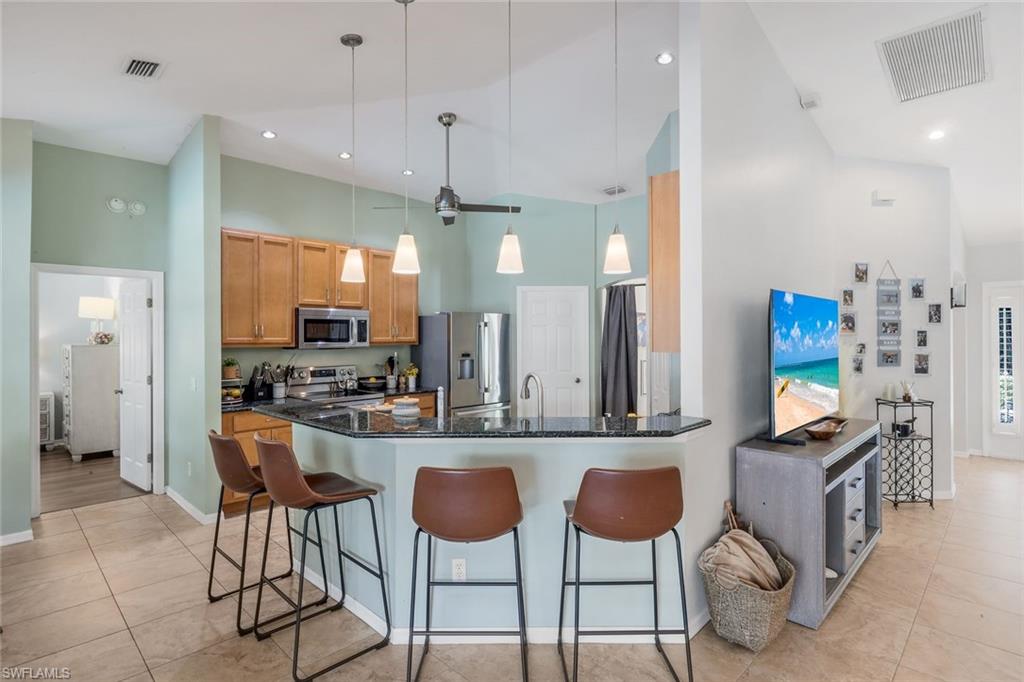
Open kitchen with granite island and bar stools beside a living area with a television.
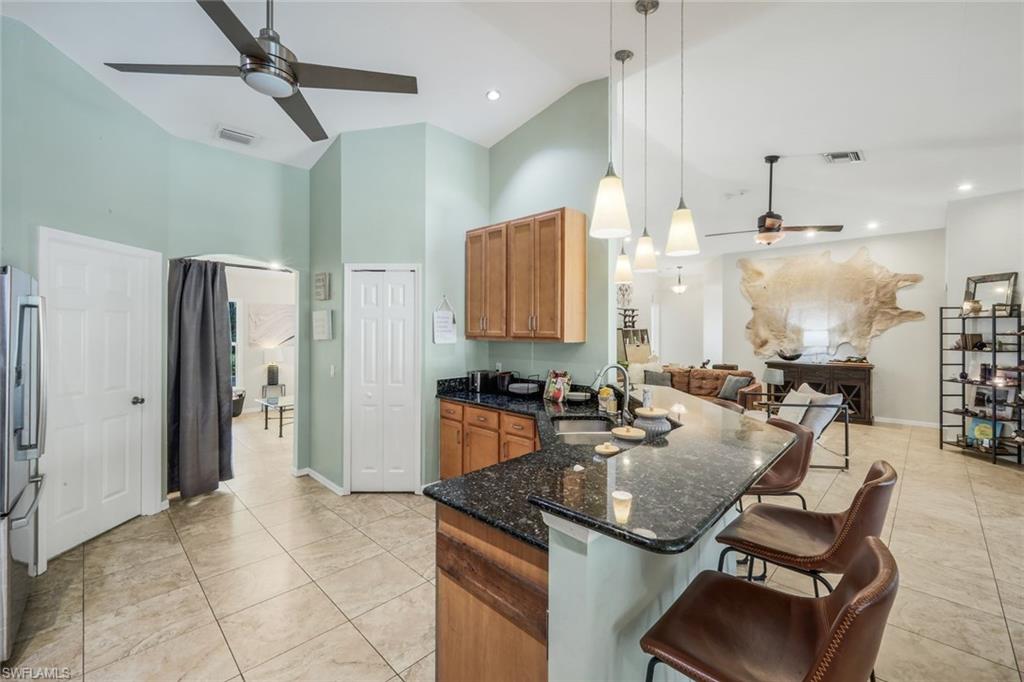
Open kitchen with granite island, leather bar stools, wood cabinets, and a view into the furnished living room.
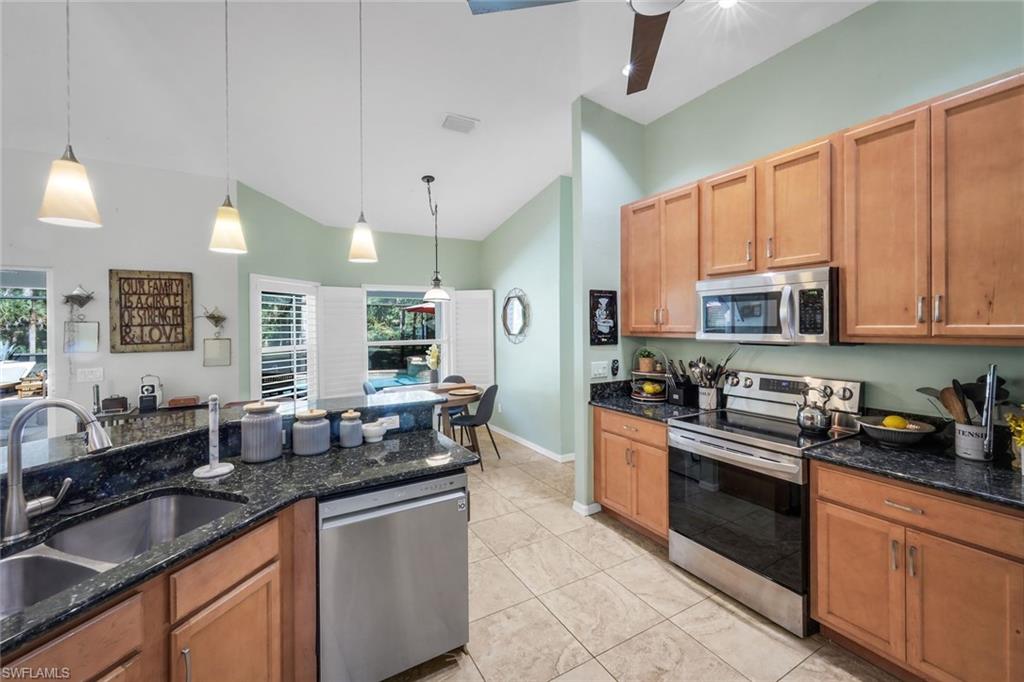
Kitchen with wood cabinets and granite counters, opening to a dining nook beside shuttered windows.
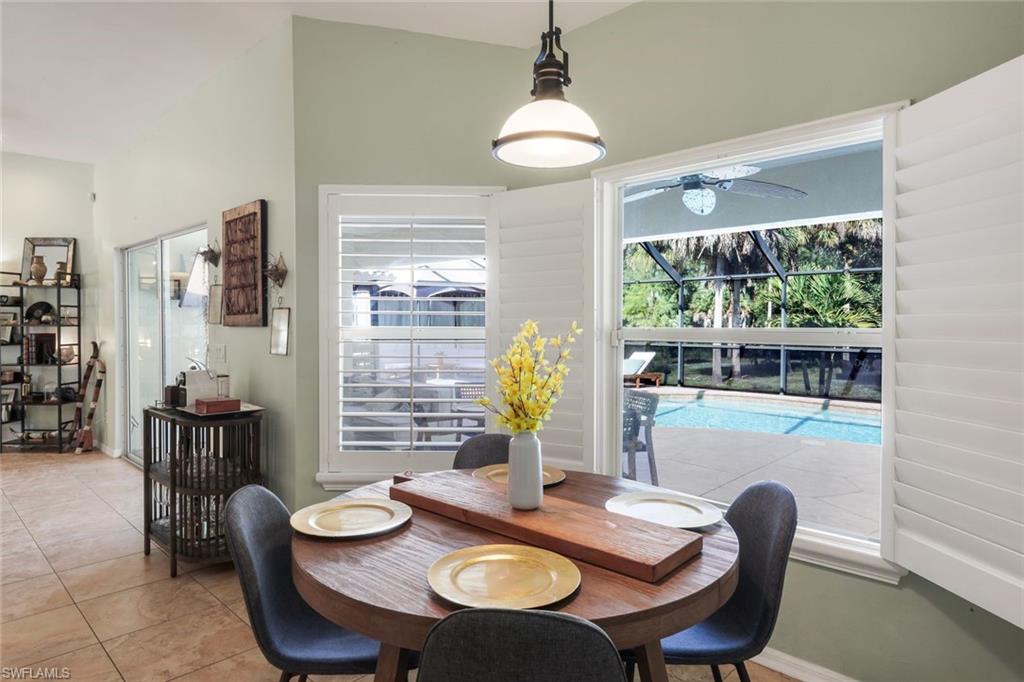
Dining area with a round wooden table and views of the screened patio and pool.
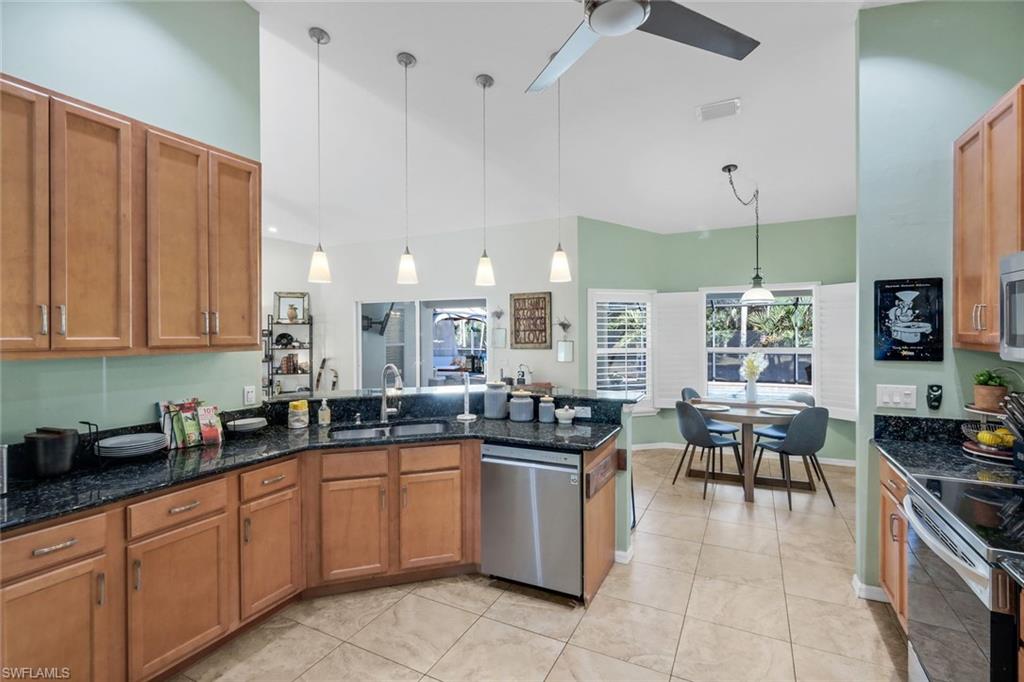
Kitchen with wood cabinets, black granite counters, stainless steel appliances, and a dining area by shuttered windows.
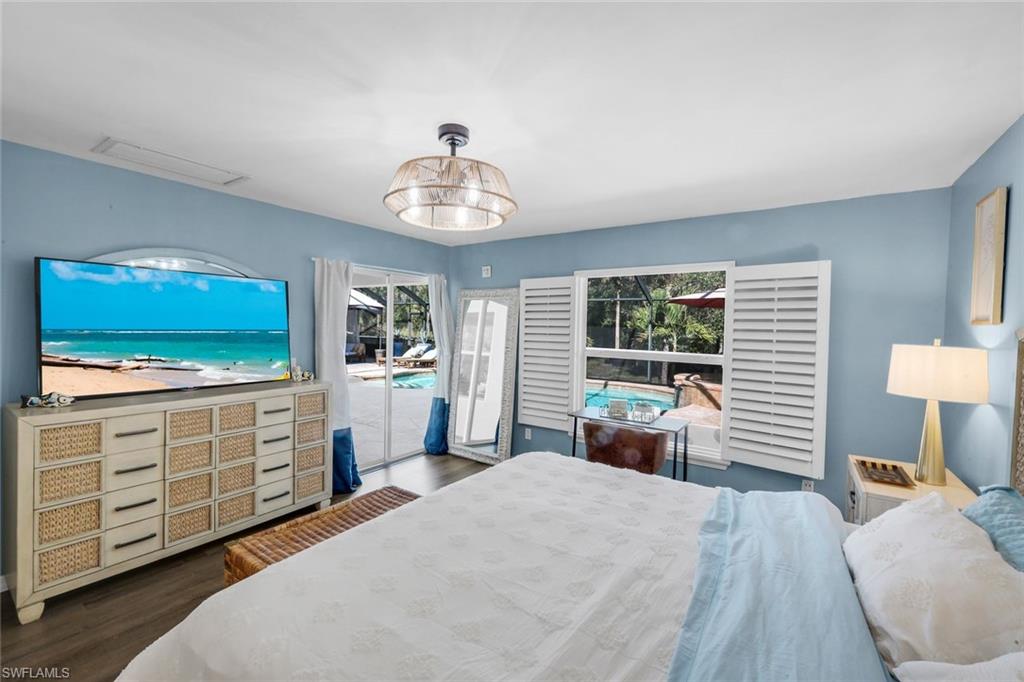
Furnished bedroom with blue walls, white bedding, shuttered windows, and a woven trunk at the foot of the bed.
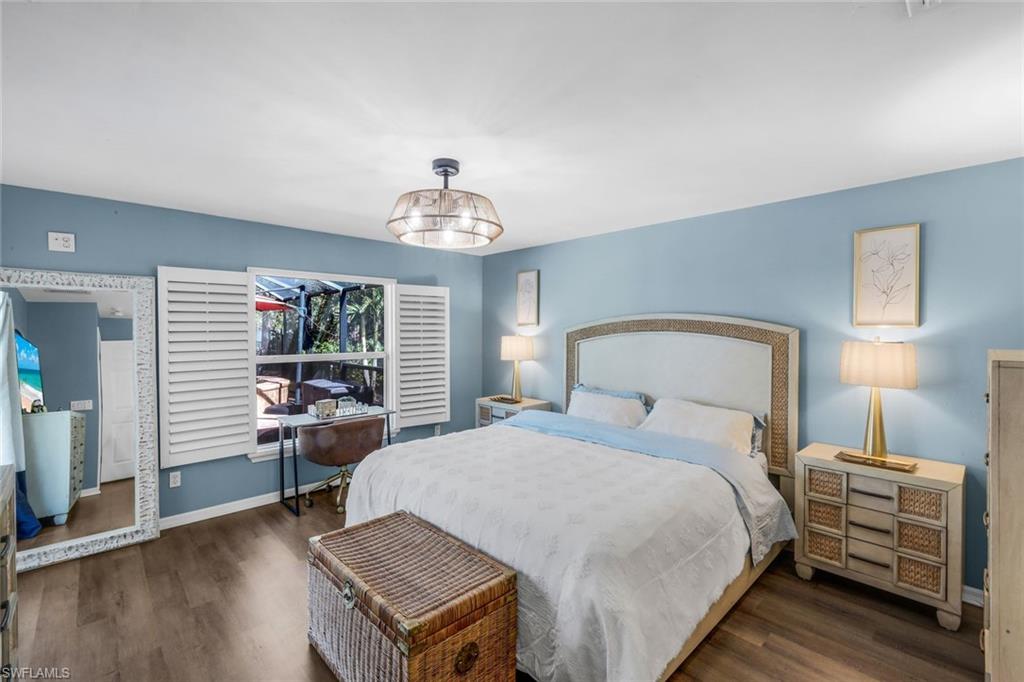
Furnished bedroom with blue walls, a large bed, and views of the backyard pool.
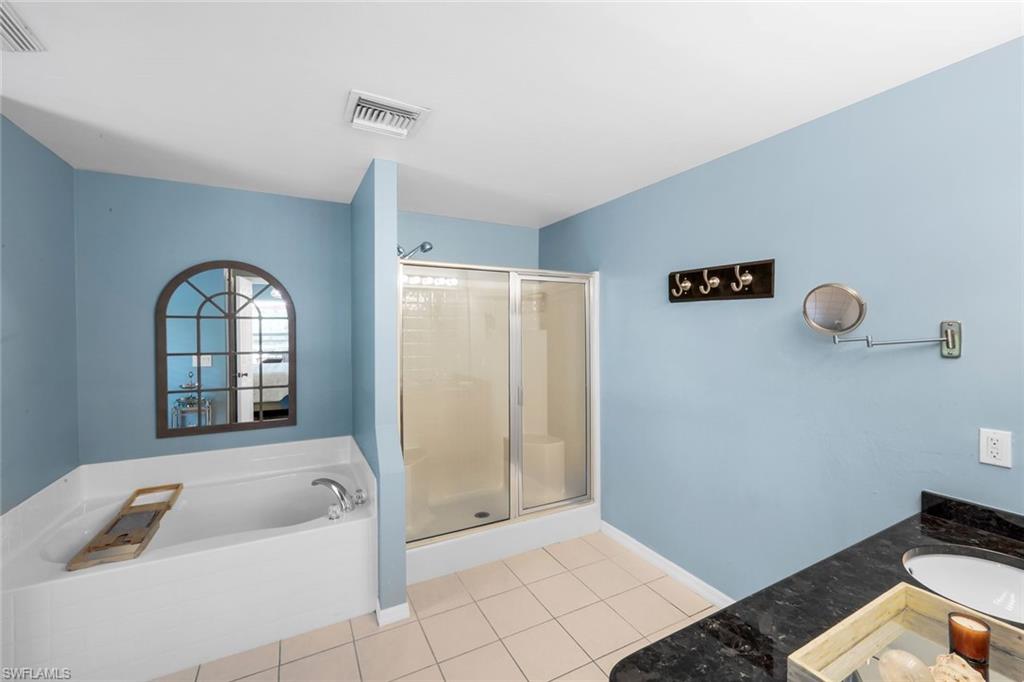
Bathroom with a white soaking tub, glass shower enclosure, and dark stone vanity countertop.
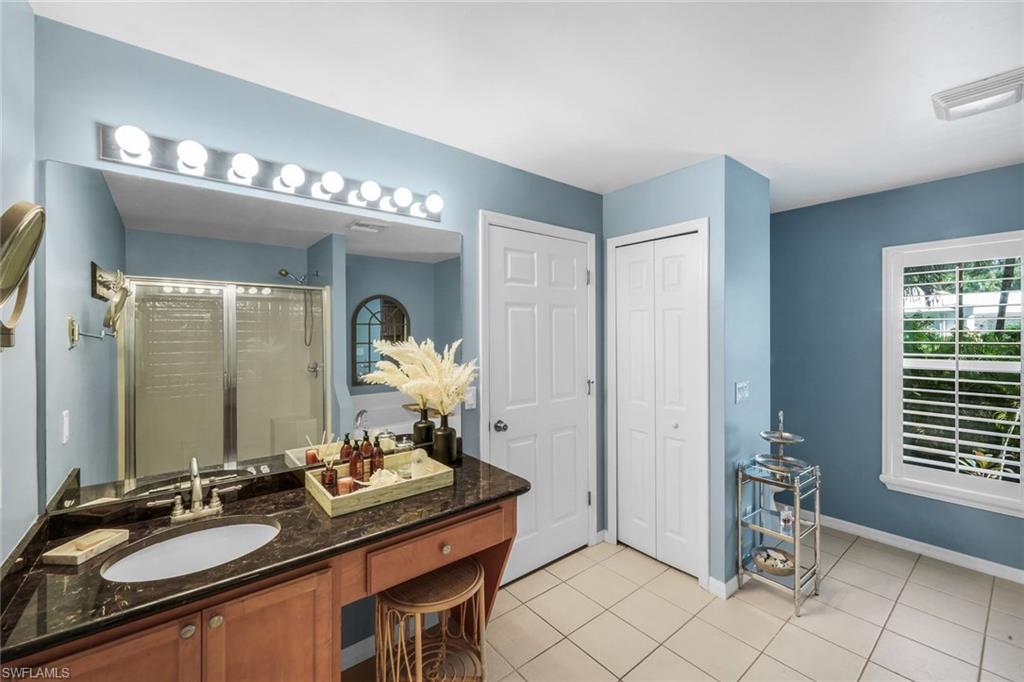
Bathroom with blue walls, a dark stone vanity, glass shower, and shuttered window.
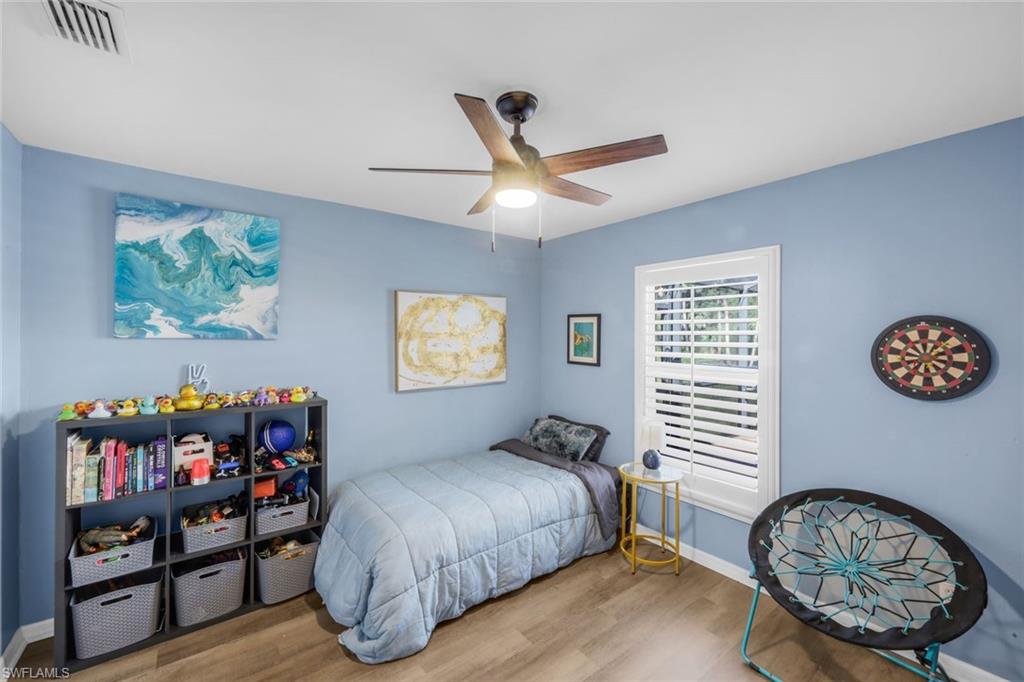
Bedroom with blue walls, a single bed, storage shelf, dartboard, and round hanging chair.
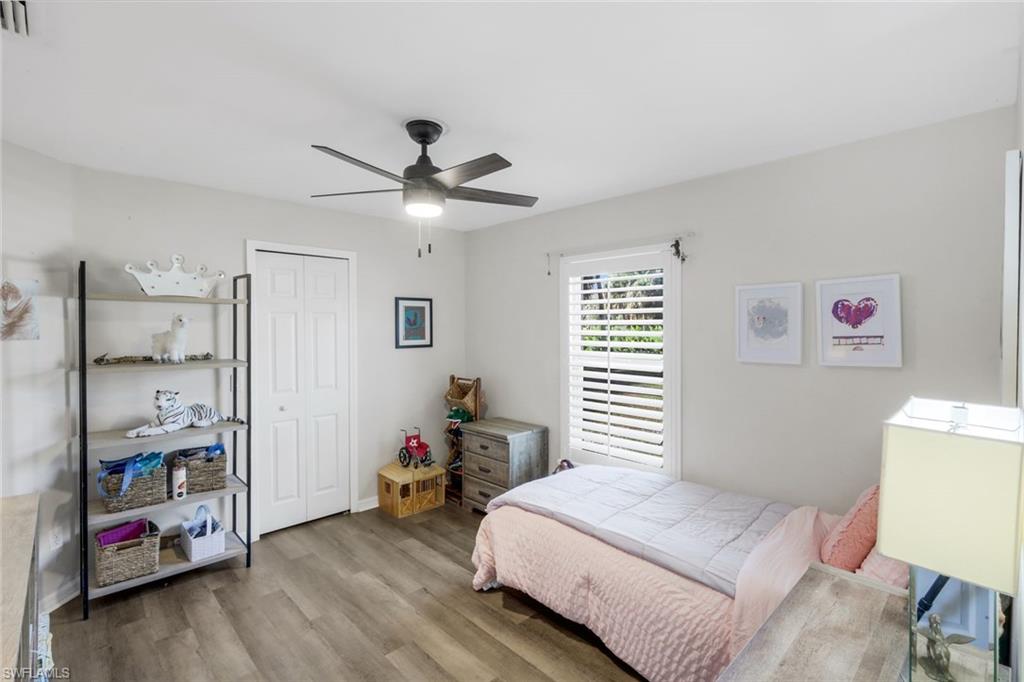
Bedroom with pale pink bedding, white shutters, and shelving displaying toys and decorations.
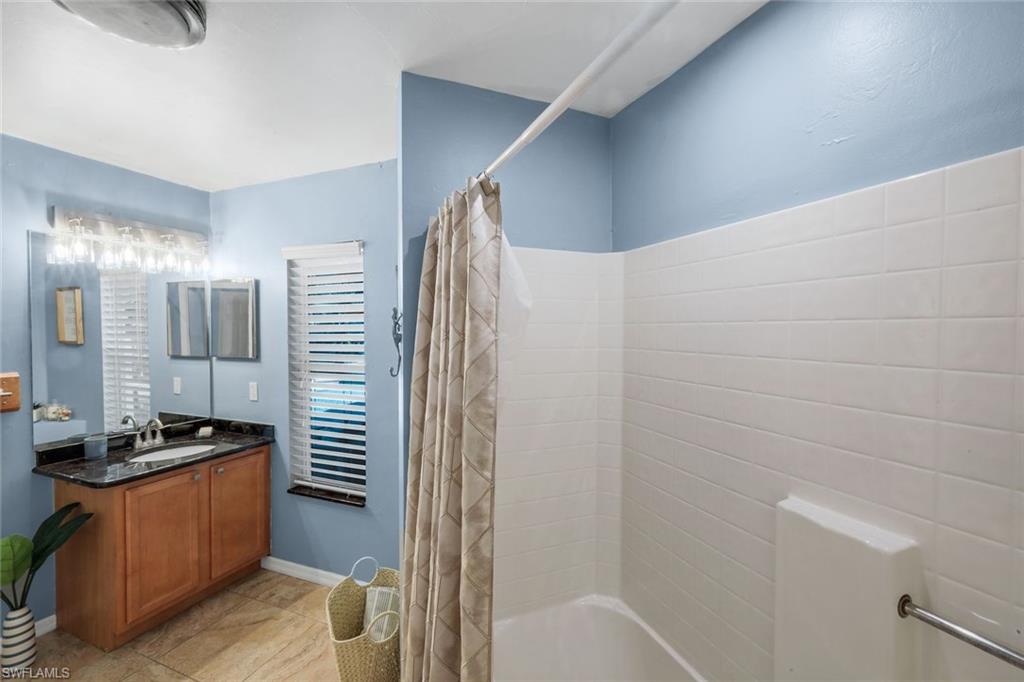
Bathroom with blue walls, a tiled tub and shower, and a wood vanity with a dark countertop.
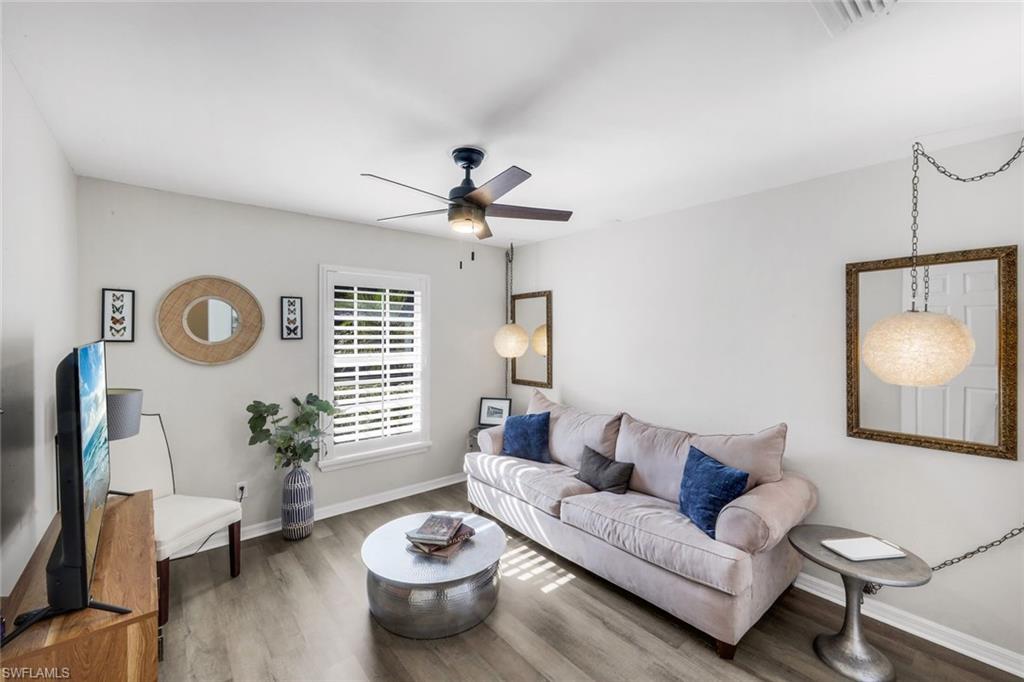
Living room with a pale sectional sofa, blue pillows, and a shuttered window.
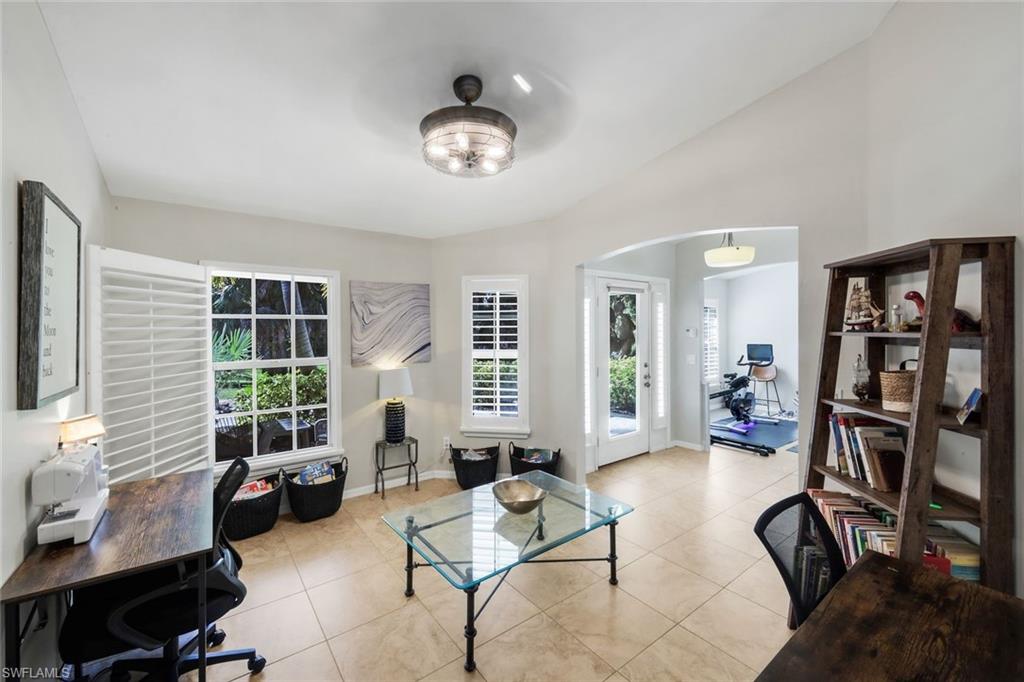
Home office with shuttered windows, a glass-top desk, and an adjoining exercise area.
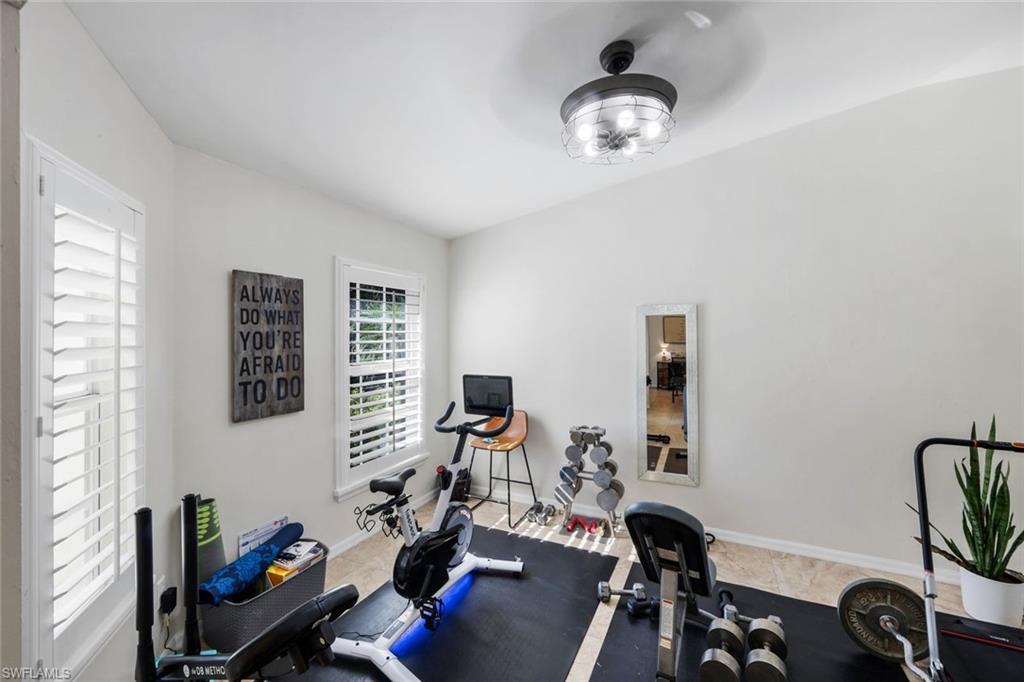
Home gym with exercise bikes, free weights, and plantation-shuttered windows.
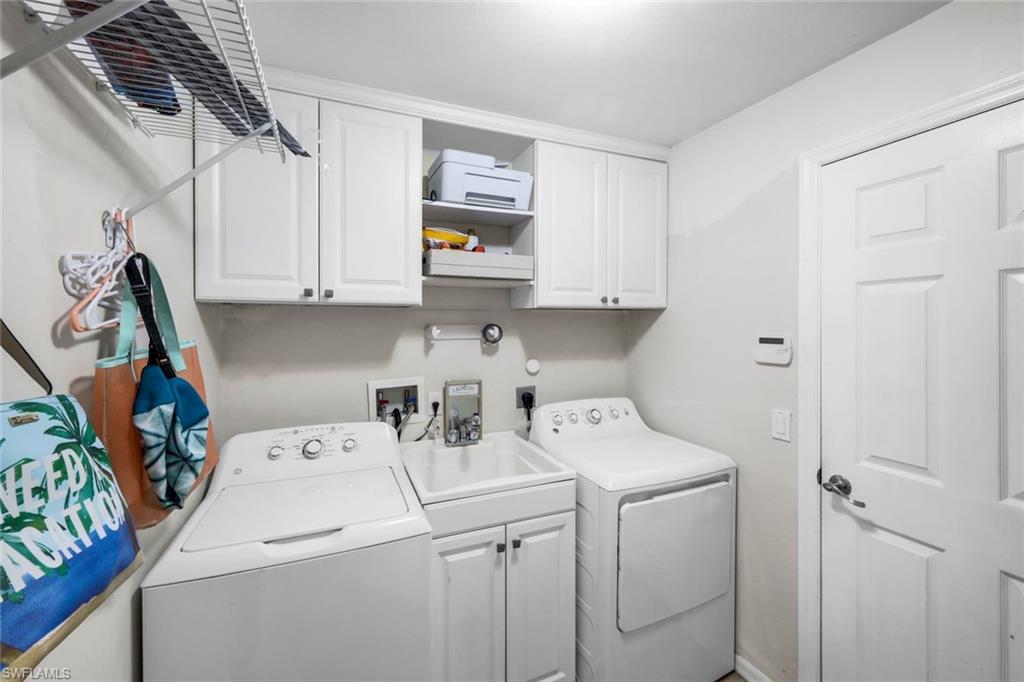
Laundry room with white washer and dryer, utility sink, and overhead cabinets.
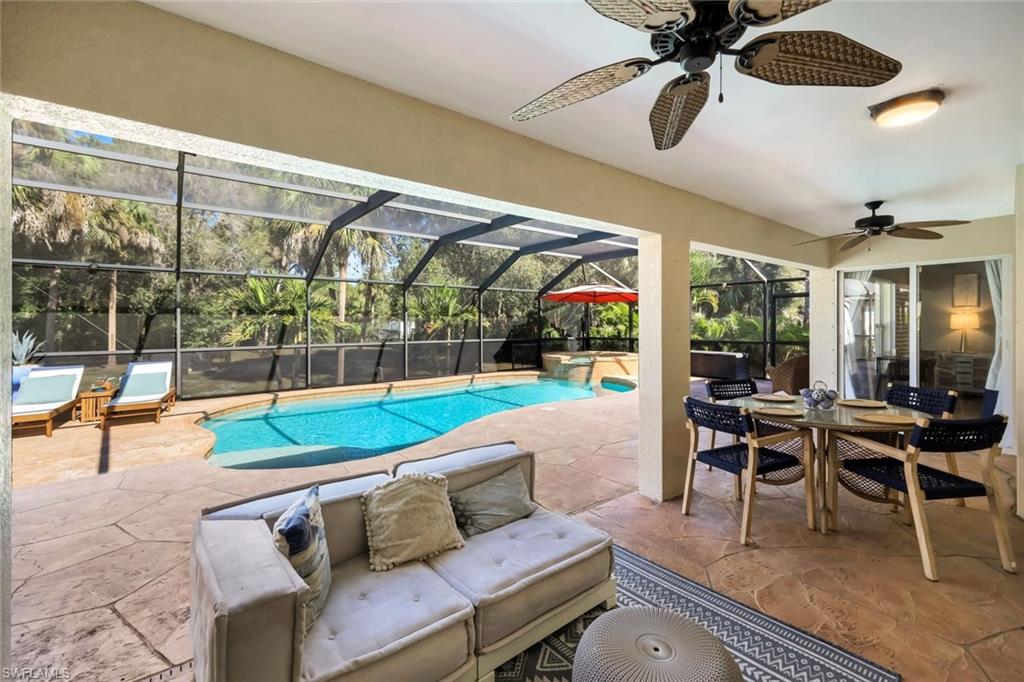
Covered lanai with a screened pool, lounge seating, and an outdoor dining set.
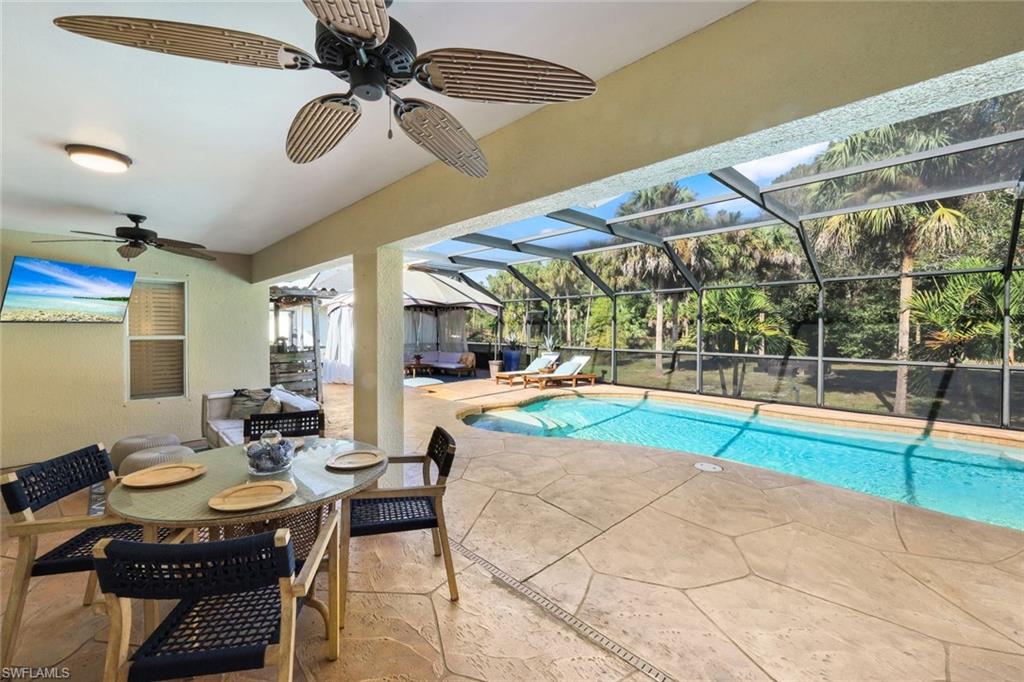
Screened pool lanai with outdoor dining furniture and palm trees beyond the enclosure.
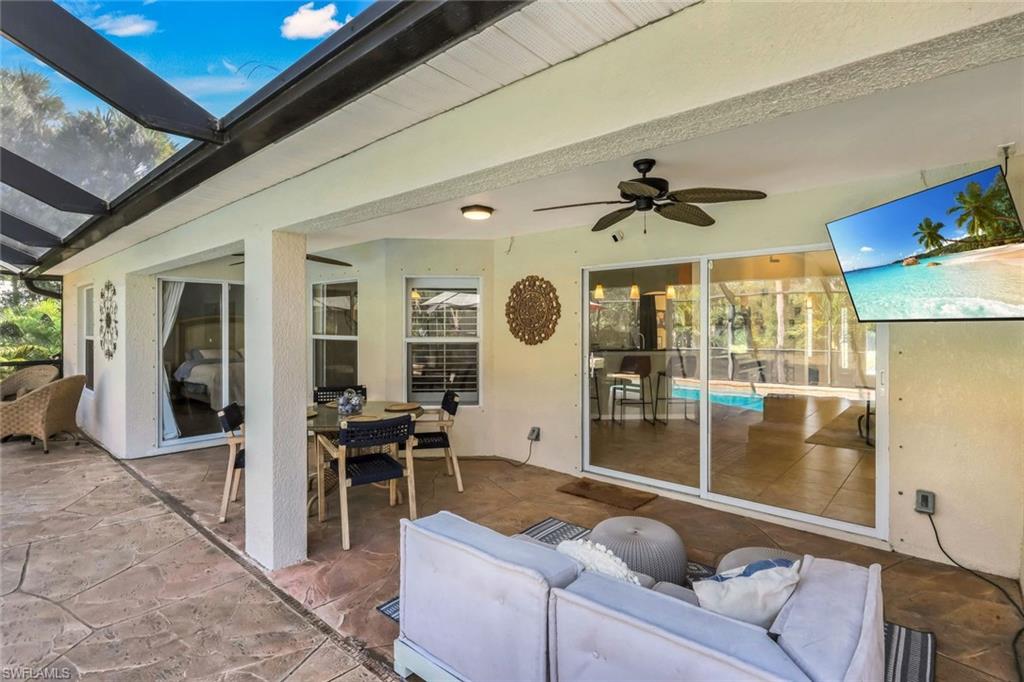
Covered lanai with stone-tile flooring, a ceiling fan, and sliding doors overlooking the pool.
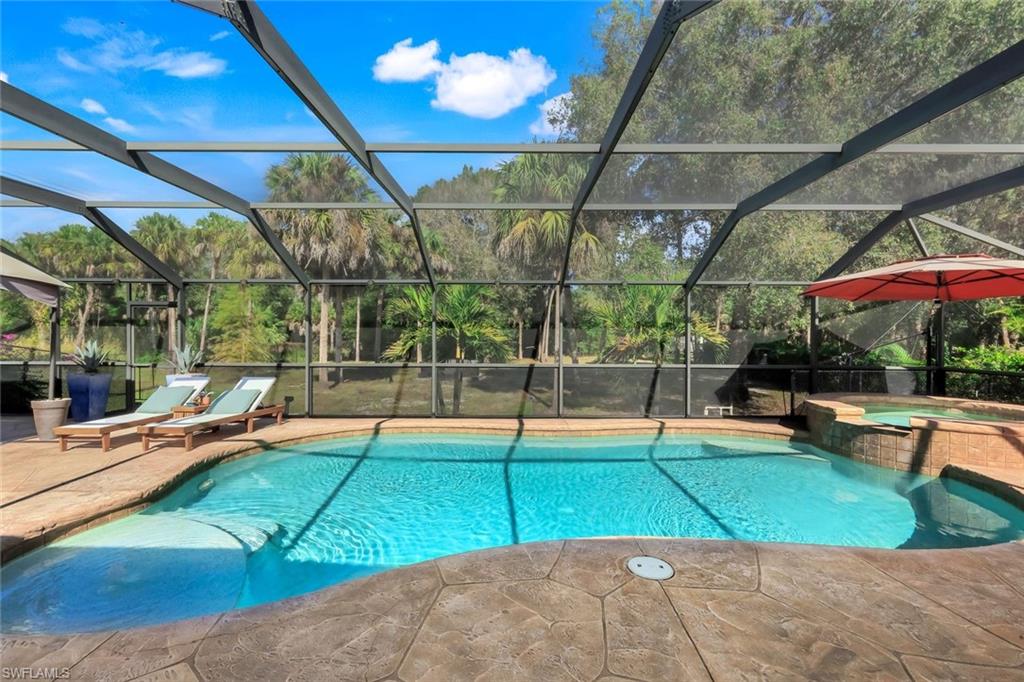
Screened-in backyard pool and raised spa beside a stamped concrete patio and shaded lounge seating.
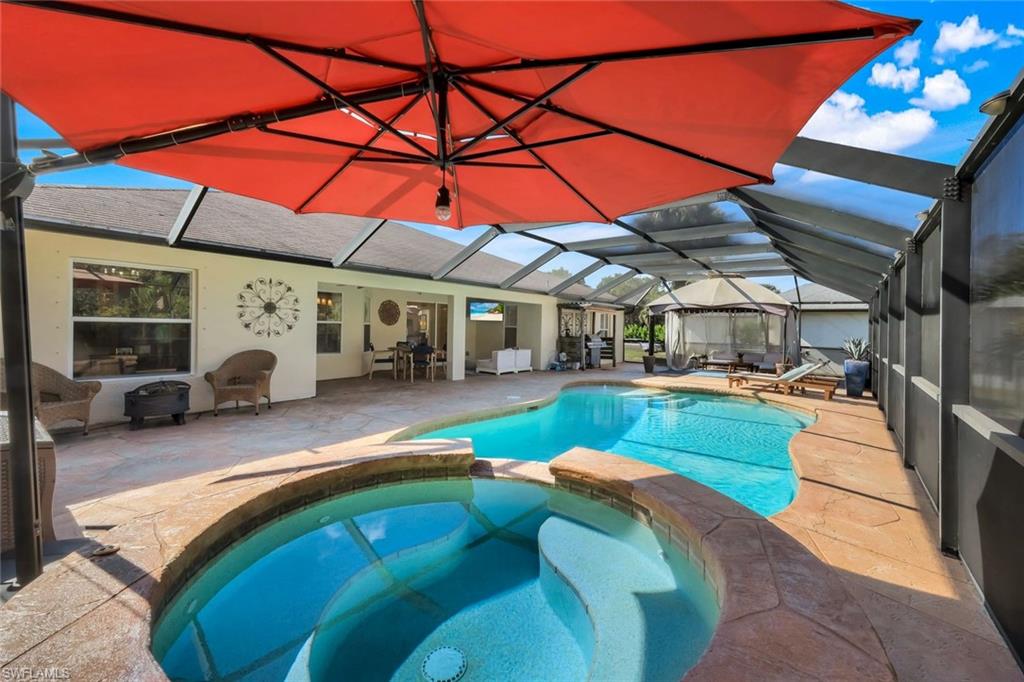
Screened pool and raised circular spa beneath a large red umbrella.
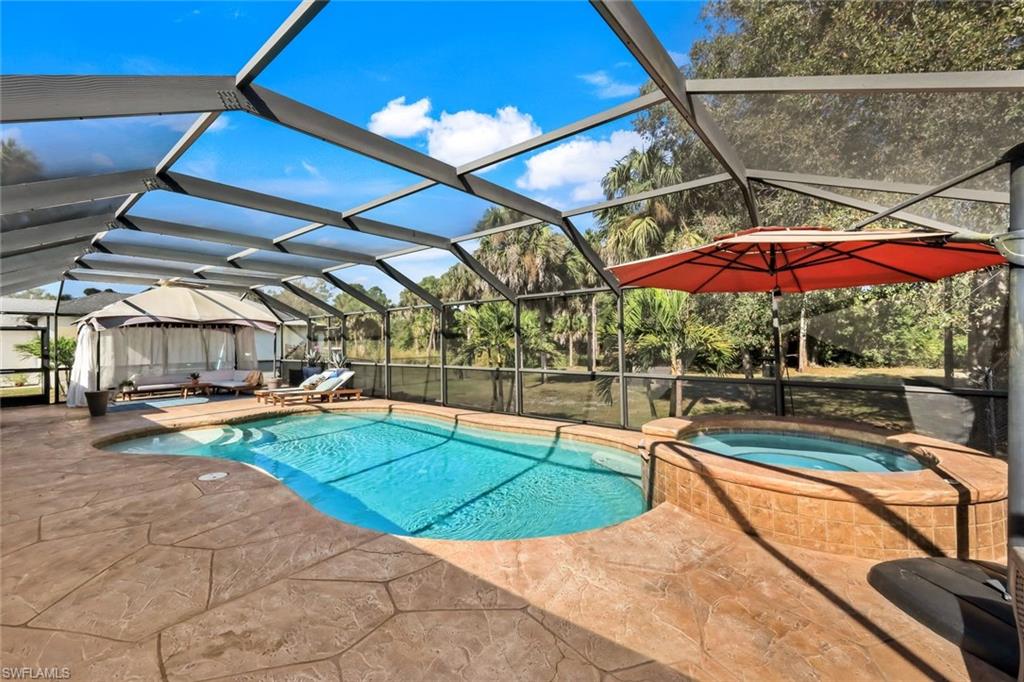
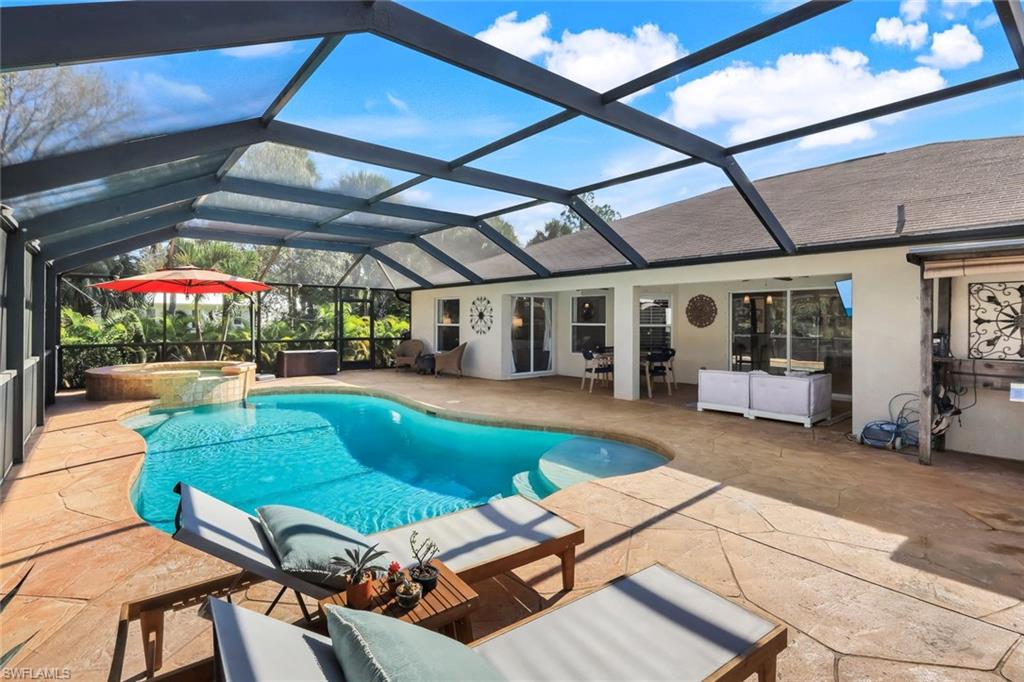
Screened outdoor pool with a curved shape, stone deck, lounge chairs, and tropical landscaping.
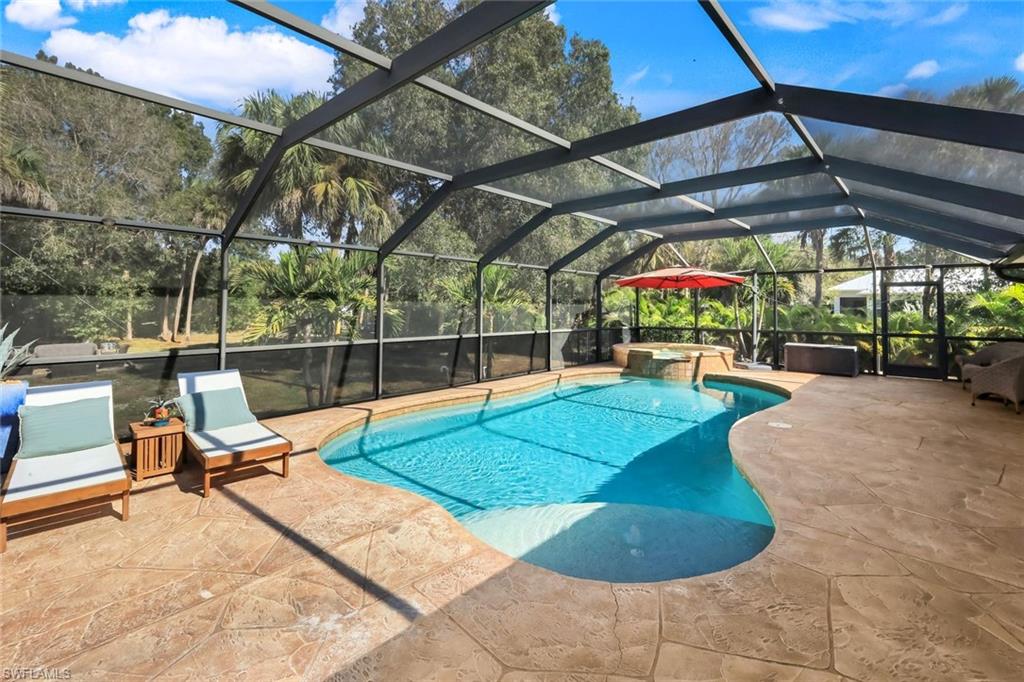
Screened lanai with a freeform pool, raised spa, and tropical landscaping.
Backyard pool and raised spa in a screened lanai, with patio loungers and tropical landscaping.
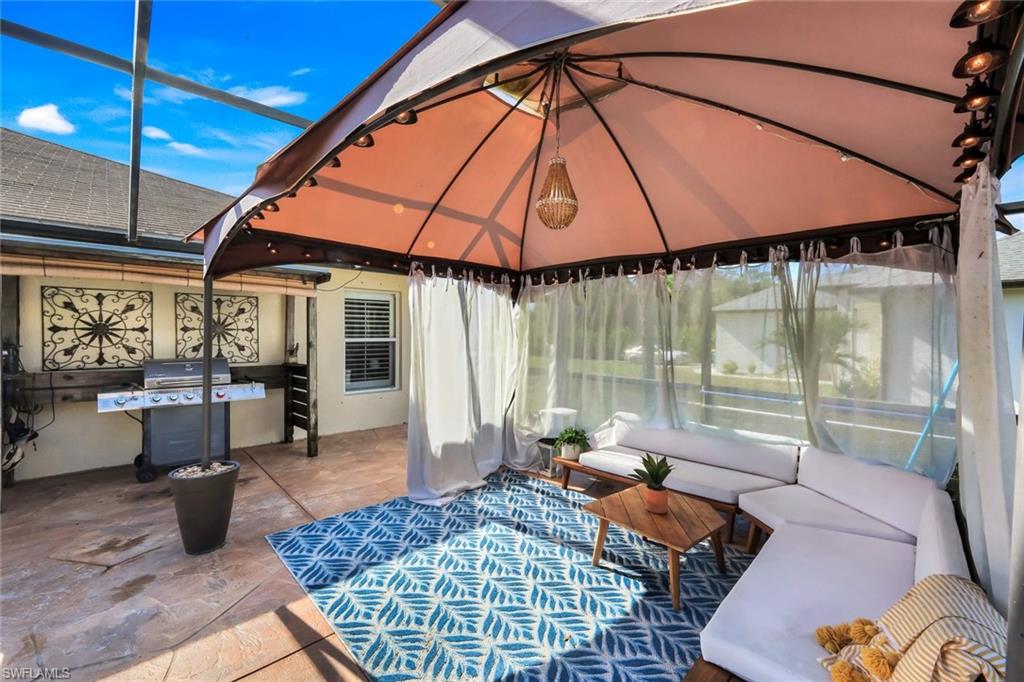
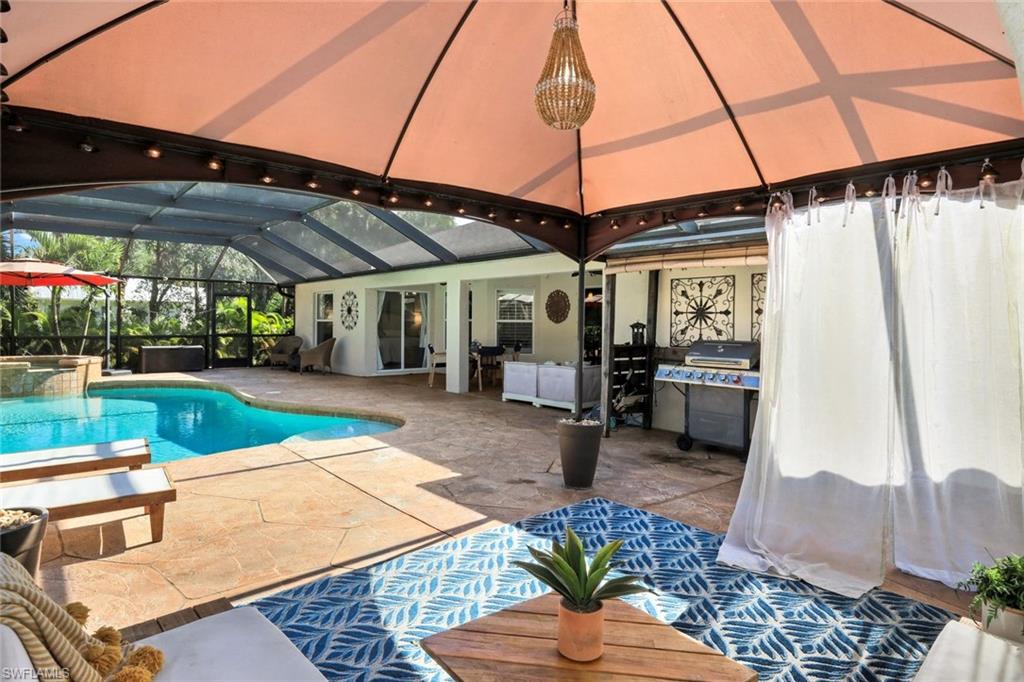
Outdoor patio with canopy, white sectional, blue patterned rug, and grill.
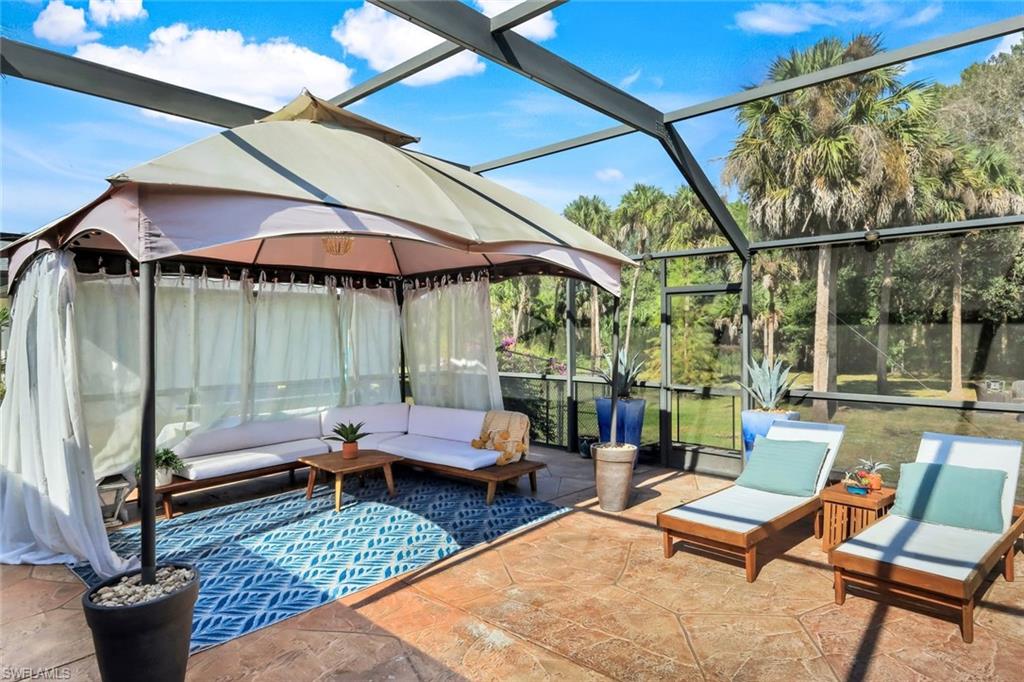
Screened lanai with canopy-covered lounge seating, cushioned chaise lounges, and palms beyond the enclosure.
Swimming pool beside a furnished screened lanai with a covered seating area and outdoor grill.
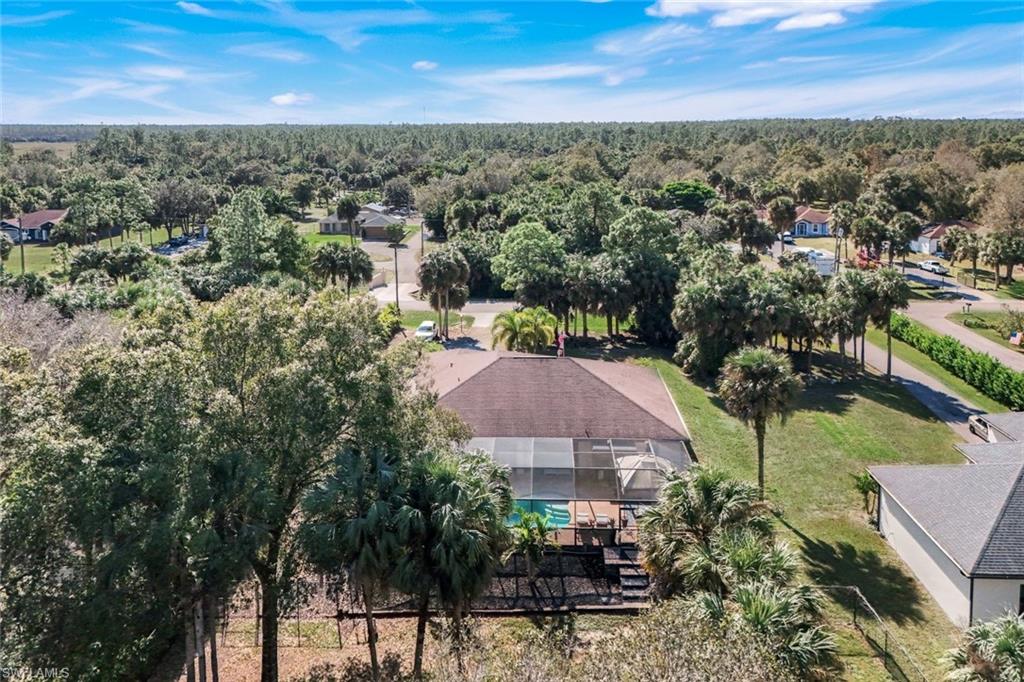
Aerial view of a home with a screened pool enclosure on a tree-lined lot.
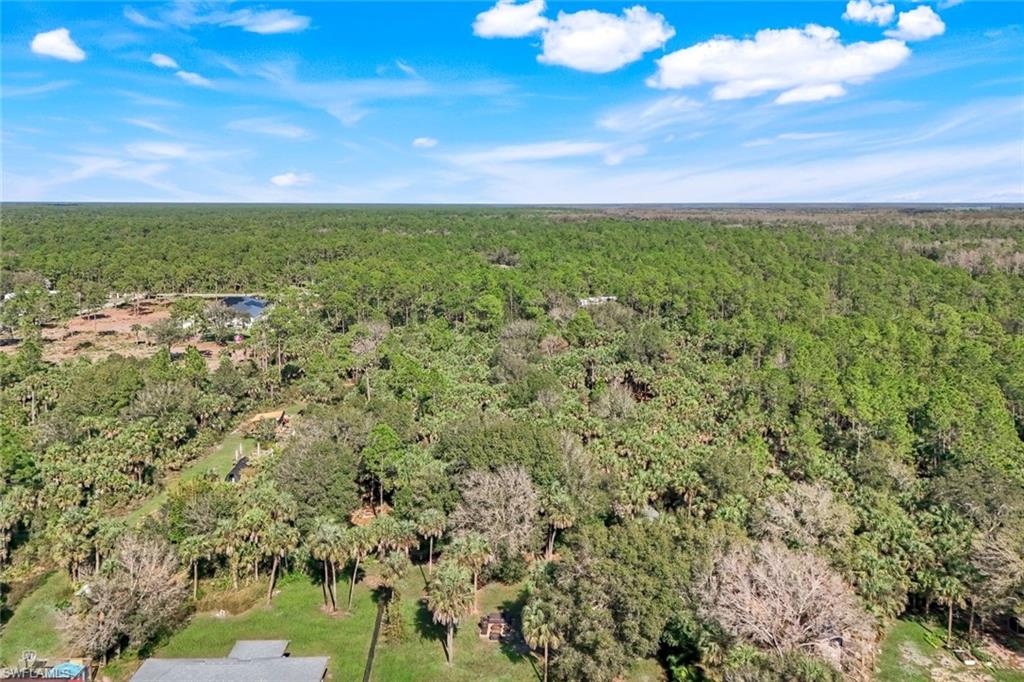
Aerial view of wooded acreage with a small pond and clearings.
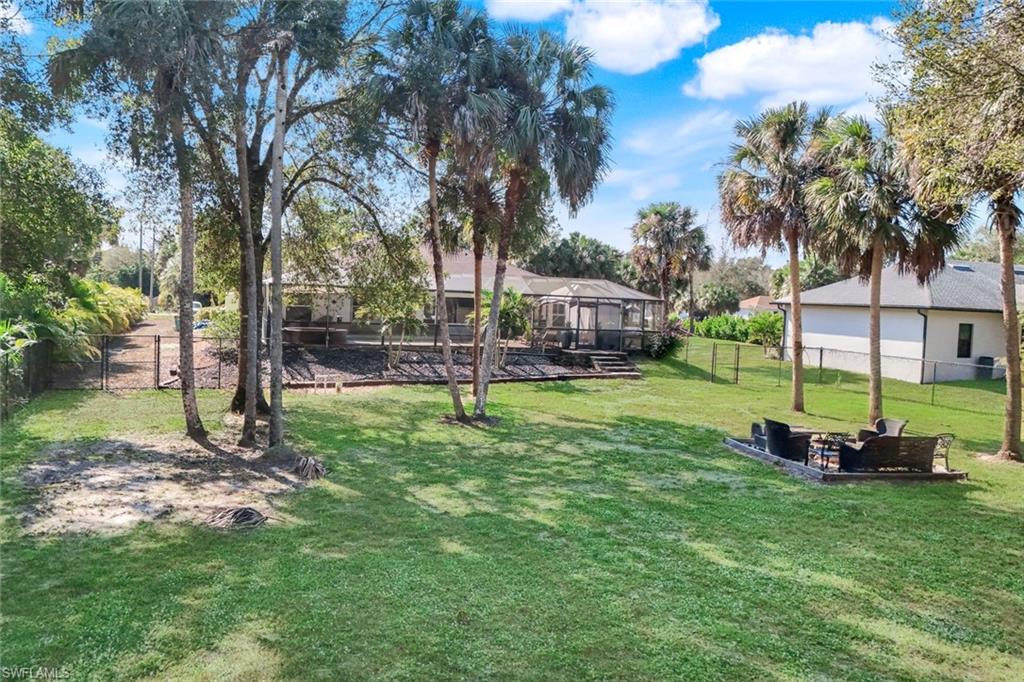
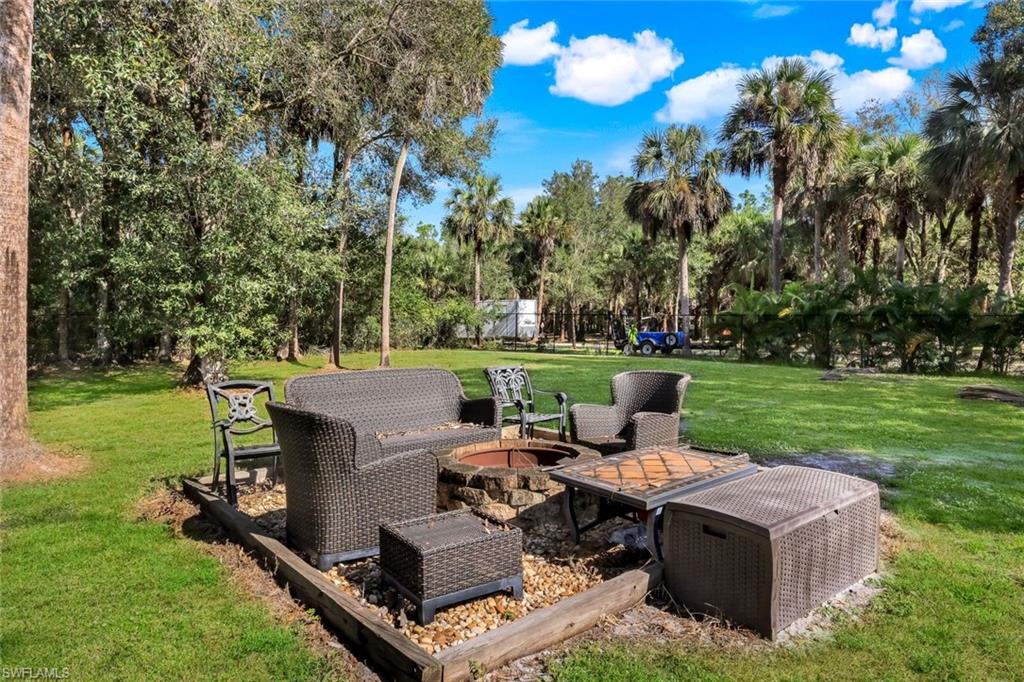
Outdoor patio with wicker seating around a fire pit in a palm-lined lawn.
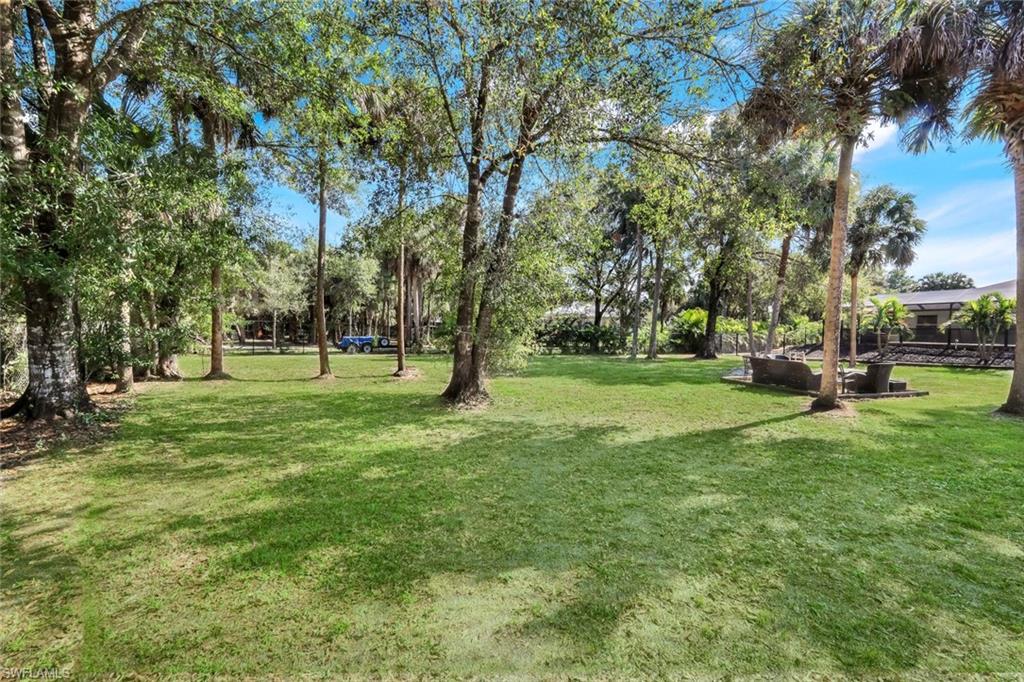
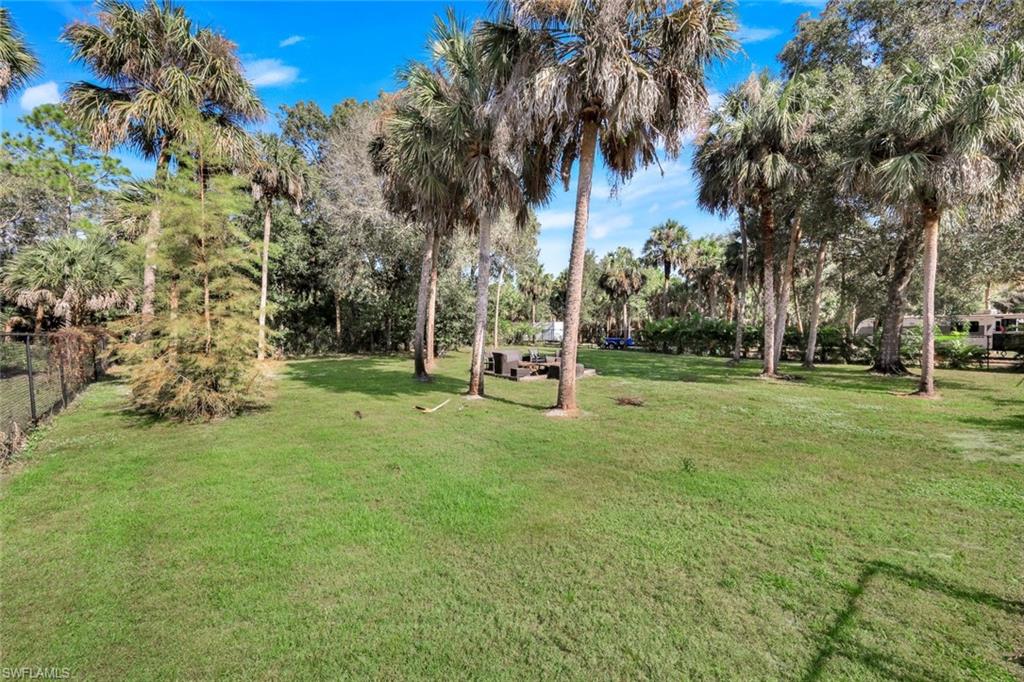
Grassy yard with tall palms, mature trees, and a small outdoor seating area.
Grassy backyard with mature shade trees, palms, and outdoor seating.
Backyard with a screened lanai, fenced lawn, palm trees, and fire pit seating area.
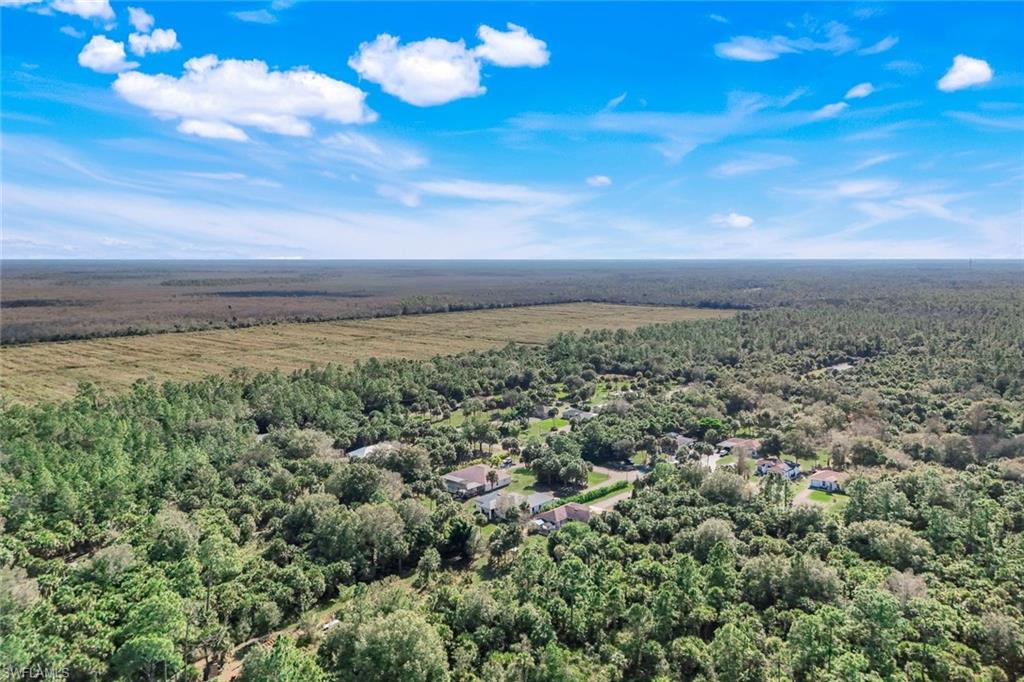
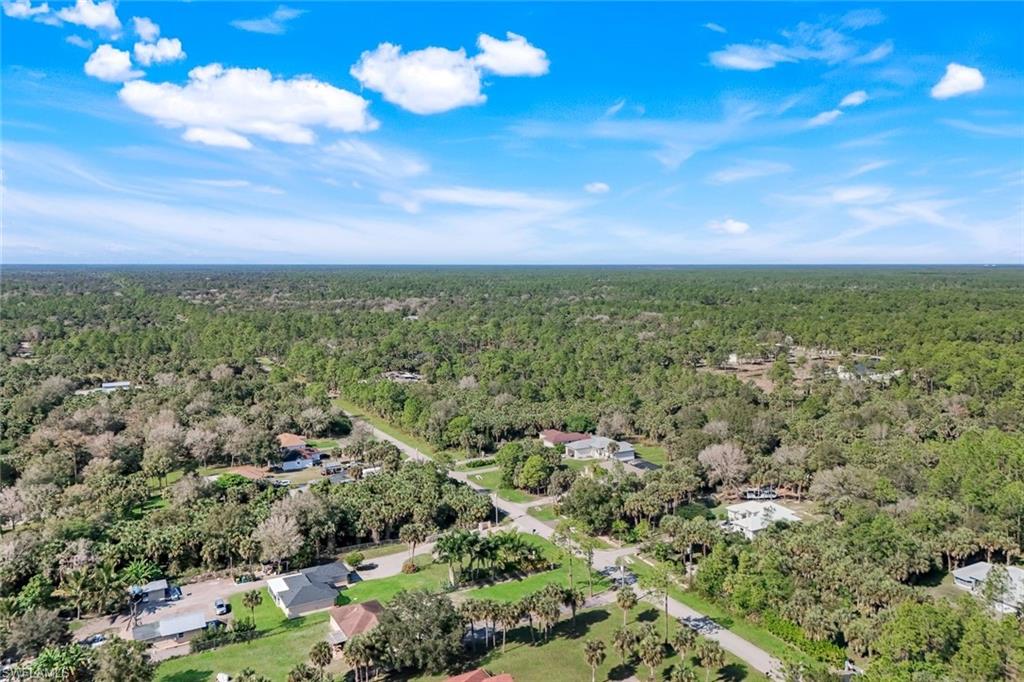
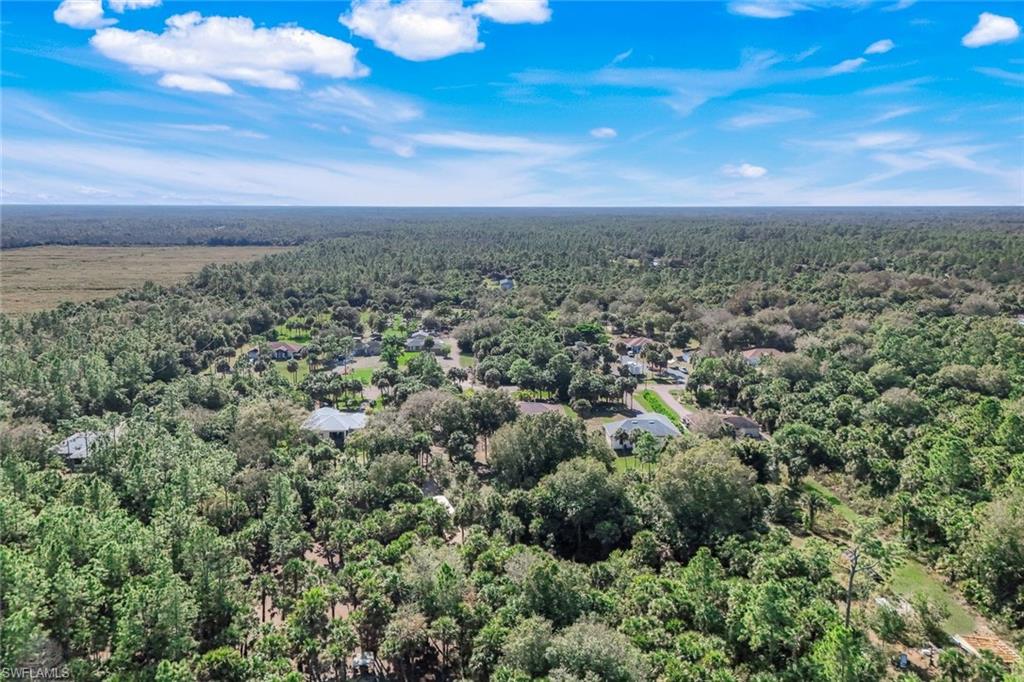
Aerial view of wooded rural acreage with scattered homes and broad open land beyond.
Aerial view of wooded acreage and scattered homes beneath a bright blue sky.
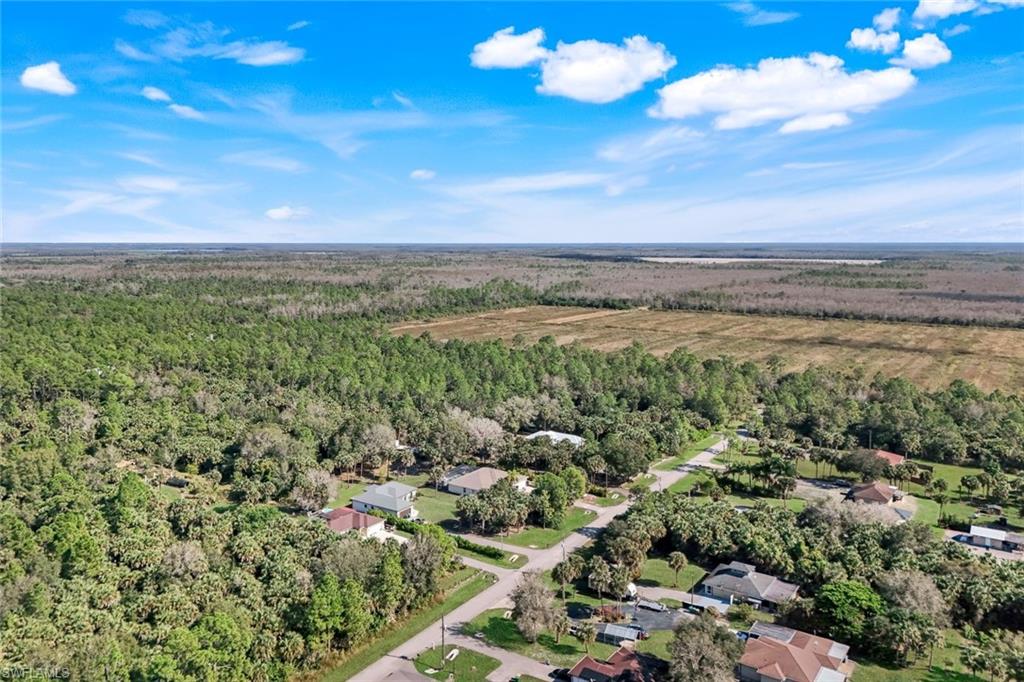
Aerial view of scattered rural homes beside extensive wooded and open land.
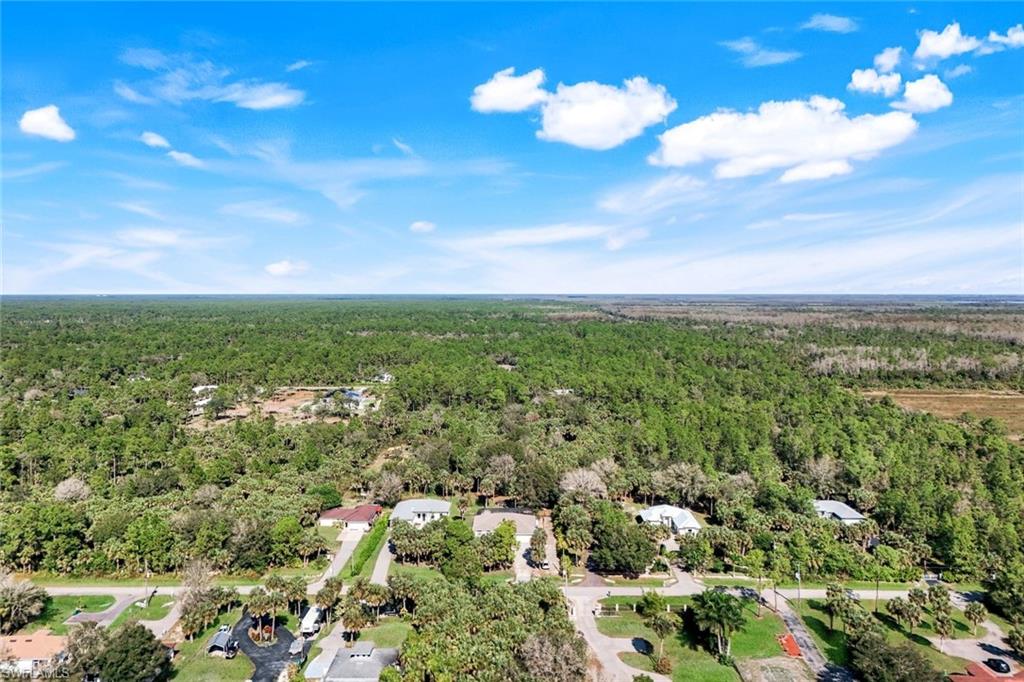
Aerial view of scattered homes and wooded lots beneath a bright blue sky.
Aerial view of scattered homes among dense trees, with open land visible on the horizon.
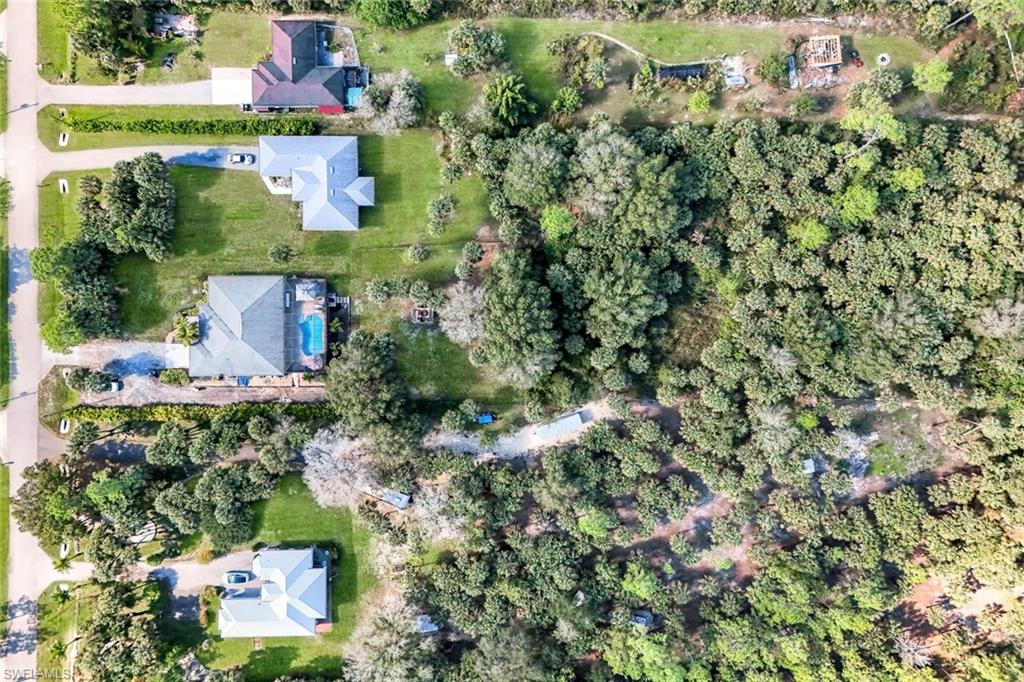
Aerial view of detached homes and wooded lots, with a swimming pool beside one house.
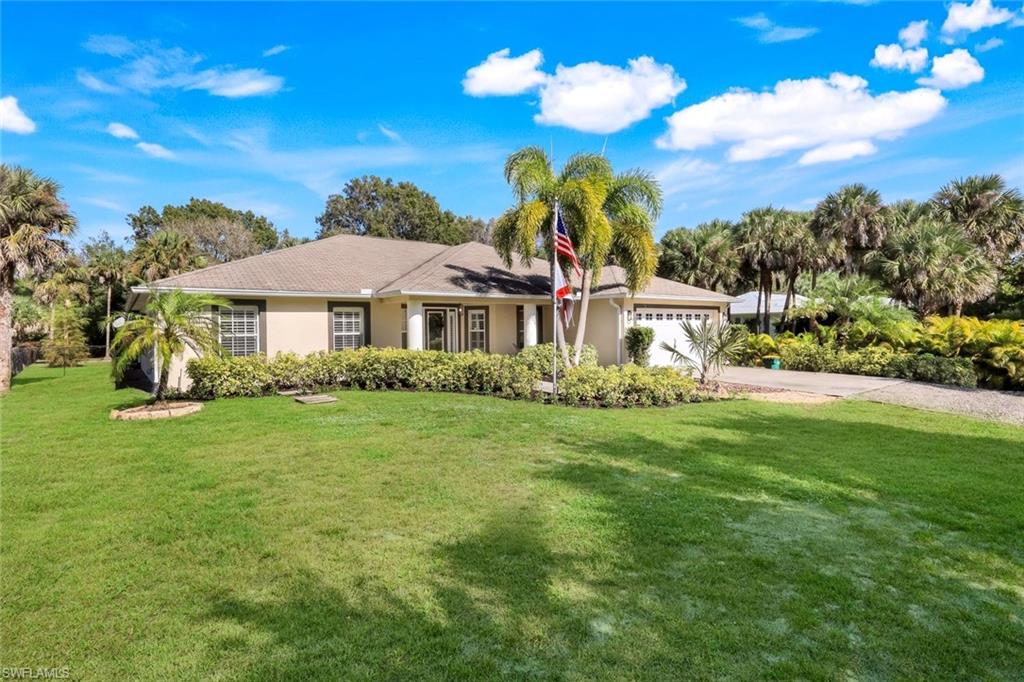
Single-story beige home with an attached garage, broad green lawn, palm trees, and an American flag.
Aerial view of the wooded neighborhood, with a red pin marking the property among scattered homes and roads.
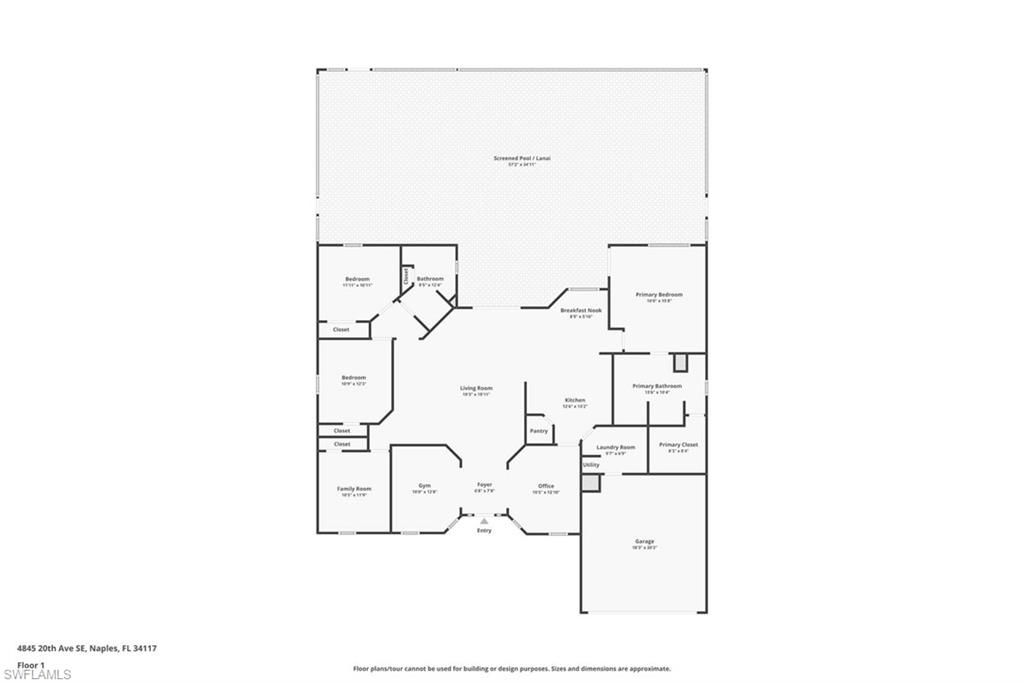
First-floor plan with a large screened pool and lanai, multiple bedrooms, living areas, and a garage.
VIEW PHOTOS
Courtesy of Sophia Barry, Berkshire Hathaway FL Realty, 262-354-4006
$649,900

4845 20th AVE SE

4 Beds 2 Baths 2,251 Sq.Ft. 1.59 Acres

Description

Experience the very best of Naples luxury acreage living in this impeccably maintained, quality-built 4-bedroom + den, 2-bath estate perfectly positioned on 1.59 private upland acres with no HOA, no rental restrictions, and endless possibilities. Tucked away on a quiet, low-traffic no-thru street, this exceptional property offers privacy, flexibility, modern updates, mature tropical landscaping, and abundant room for RV, boats, a guest house, workshop, or equestrian facilities!
Designed for both relaxed everyday living and entertaining, this spacious 2,251-square-foot residence welcomes you with soaring cathedral ceilings, an expansive open-concept floorplan, abundant natural light, & tile flooring throughout the main living spaces. All four bedrooms feature upgraded luxury vinyl plank flooring for a warm, modern feel. The open kitchen offers granite countertops, breakfast bar, eat-in dining area, generous cabinetry, ample prep space, & effortless flow into the indoor & outdoor entertainment areas.
The luxurious primary suite serves as a private retreat w/ direct access to the lanai & heated pool and spa area. The generous ensuite bath features a separate walk-in shower, oversized soaking tub, and a large custom-organized walk-in closet. The split-bedroom floorplan provides ideal privacy for family and guests, w/ three additional spacious bedrooms offer oversized closets. A large den/flex space is perfect for a home office, media room, gym, or playroom. Formal dining room as well! A dedicated laundry room, plantation shutters by Norman, granite window sills, updated lighting, designer ceiling fans, a germicidal UV HVAC system, reverse-osmosis water system with new CO2 tank, and plug-and-play generator.
Outdoor living is truly exceptional & feels like your own private resort oasis. The massive 57x34 screened lanai encompasses approximately 2000 square feet of covered entertainment space w/ a stamped concrete patio ideal for dining and lounging. The stunning 25x15 heated pool features a fountain accent, attached 8-person spa, and waterfall feature surrounded by lush tropical landscaping. The fully fenced backyard showcases elegant 6-foot black metal fencing, soaring palm trees, majestic live oaks, and a mature lime tree perfect for fresh mojitos on warm Florida evenings. 1.59 acres!
Recent improvements include complete interior & exterior repainting, new landscaping, upgraded bedroom flooring, a new pool heater, and modern fixtures throughout. With parking for up to seven vehicles, including space for a large RV or boat, plus a 2.5-car attached garage, septic and well systems, low taxes, and plenty of room to expand. This rare Naples property delivers the ultimate blend of luxury, privacy, space, and lifestyle flexibility. No rental restrictions! Just 38 minutes from Naples' world-famous sugar-sand beaches, downtown dining, shopping, golf, and vibrant downtown nightlife, this one-of-a-kind estate truly feels like a year-round vacation paradise.
Share Property

Location

4845 20th AVE SE, NAPLES, FL 34117

Status

For Sale
Sophia Barry

Sophia Barry

TITLE

Real Estate Agent

Property Amenities

Interior
Laundry room Laundry in Residence, Laundry Tub
Appliances Electric Cooktop, Dishwasher, Dryer, Grill - Gas, Microwave, Refrigerator/Freezer, Reverse Osmosis, Washer, Water Treatment Owned
Flooring Tile, Vinyl
Total Bedrooms: 4
Full Bathrooms: 2
Other Interior Features Cathedral Ceiling(s), Closet Cabinets, Foyer, Laundry Tub, Pantry, Smoke Detectors, Vaulted Ceiling(s), Volume Ceiling, Walk-In Closet(s), Window Coverings
Area & Lot
Total area 2,639 Sq.Ft.
Lot Area 1.59 Acres
Living area 2,251 Sq.Ft.
MLS® ID 226020642
Year Built 2005
Water Frontage None
View Description Trees/Woods
Architecture Styles Ranch, Florida, Traditional, Single Family
Type Residential
Status For Sale
Exterior
Stories 1
Pool Pool/Spa Combo, Below Ground, Concrete, Custom Upgrades, Equipment Stays, Electric Heat, Screen Enclosure, See Remarks, Self Cleaning
Air conditioning Air Purifier, Central Electric
Heat type Central Electric
Disability Features Accessible Full Bath
Water Source Well
Garage Space 2.0
Security Features Security System, Smoke Detector(s)
Sewer Private Sewer, Septic Tank
Other Exterior Features Screened Lanai/Porch
Parking Driveway Unpaved, Guest, RV-Boat, Attached
Lot Features Dead End, Oversize
Roof Shingle
Finance
Sales Price $649,900
Real Estate Tax $5,294 yearly

Mortgage Calculator

Estimate your monthly mortgage payment, including the principal and interest, property taxes, and HOA. Adjust the values to generate a more accurate rate.
All estimates are provided for informational purposes only. Actual amounts may vary.
$0,000 Your Payment 20 15 65
$0,000 Your Payment
Single-story home with a white two-car garage, palm trees, and a broad green lawn.

Schedule a Showing

I would love to show you my beautiful property. Please select your preferred date and time below. An agent will be in touch shortly to confirm your appointment.

Schedule a Showing

I would love to show you my beautiful property. Please select your preferred date and time below. An agent will be in touch shortly to confirm your appointment.

Thank you for your interest in 4845 20th AVE SE, NAPLES, FL 34117. We are reviewing your request and will be in touch shortly!

Work With Sophia

She believes making the real estate journey fun and successful for all involved is crucial- and the basis of best practices which have resulted in Sophia's five star reputation. With a suite of vetted industry partners to support Sophia's clients, there is a solution for every aspect of your real estate needs, no matter where one is in the process.